
Just Listed



Address
23 Trail View Drive, Gilford, NH
Price
$ 599,950
Property Attributes
- MLS#5111634
- TypeSingle Family
- Listing Status Active
- CountyBELKNAP
- CityGilford
- AreaBelknap
- NeighborhoodGunstock Acres
- Zip03249
- StyleContemporary
- Year Built1978
- Price$ 599,950
- Bedrooms3
- Full Bathrooms2
- Half Bathrooms0
- Sqr Footage1488
- Lot Size0.89 Acres
Data Source:
PrimeMLS
Property Description
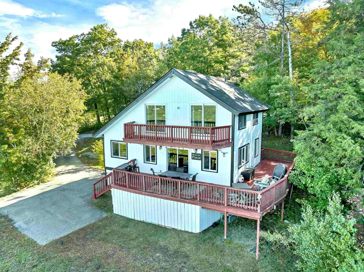
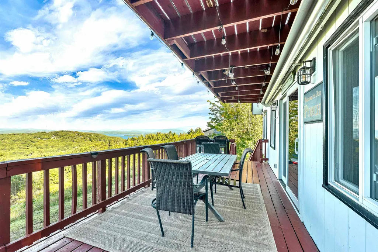
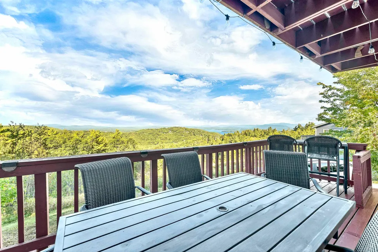
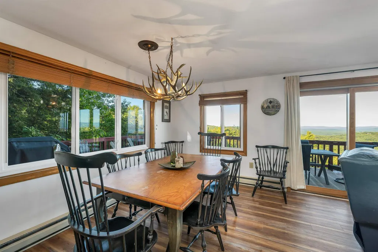
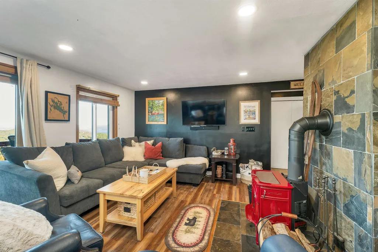
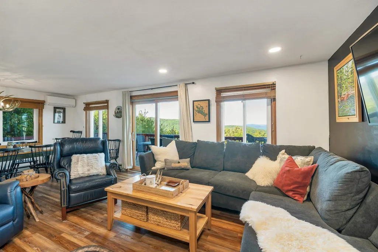
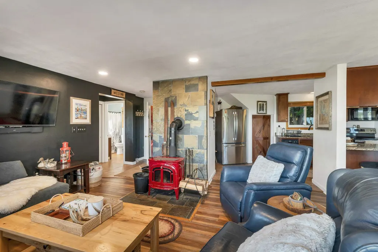
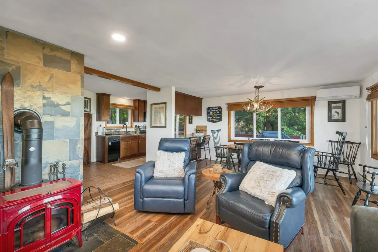
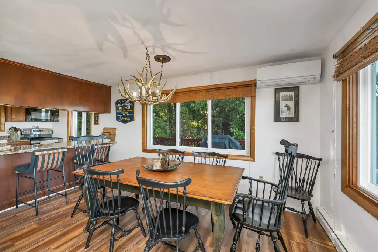
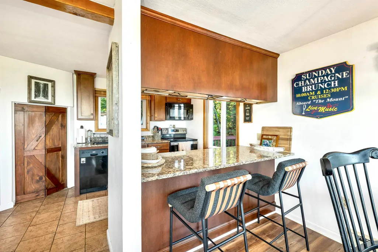
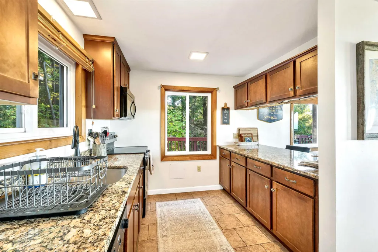
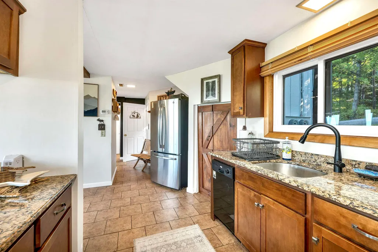
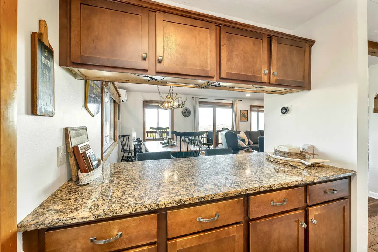
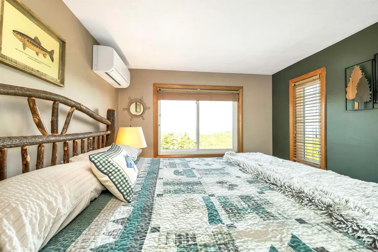
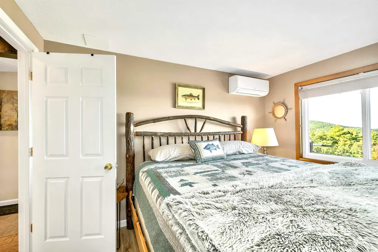
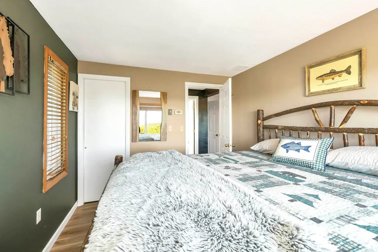
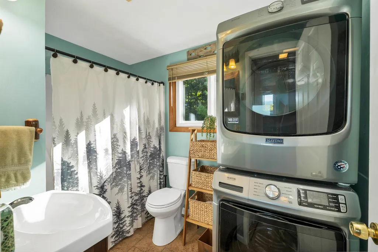
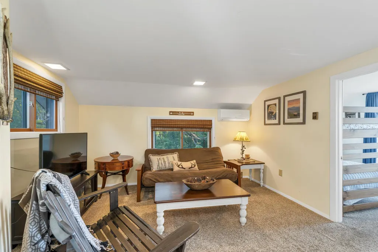
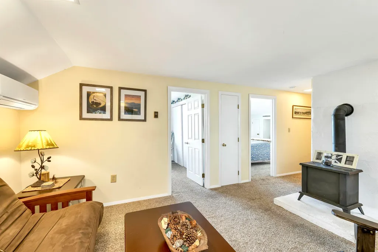
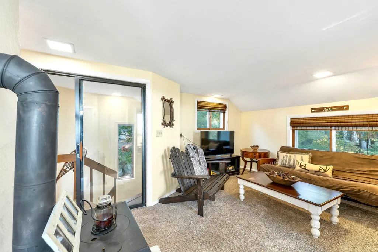
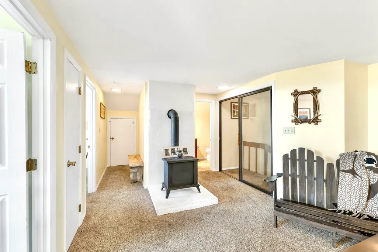
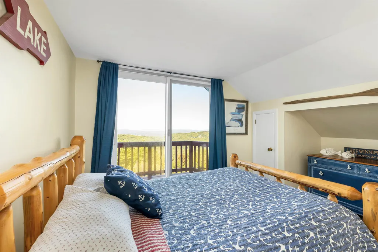
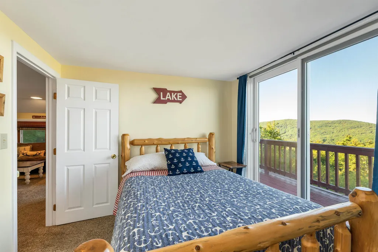
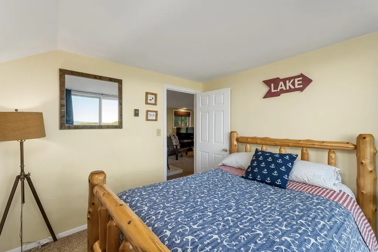
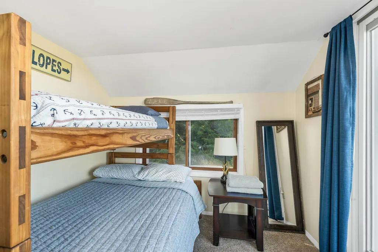
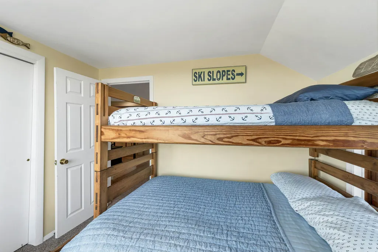
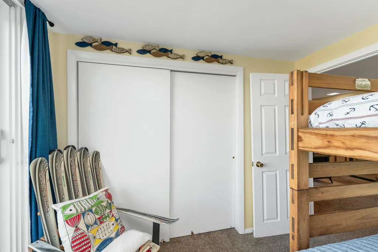
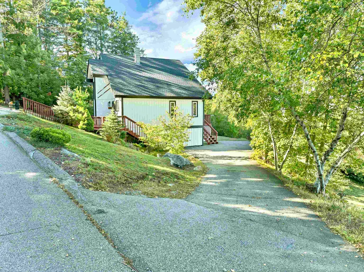
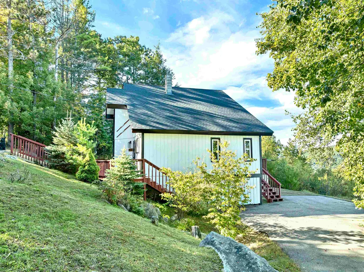
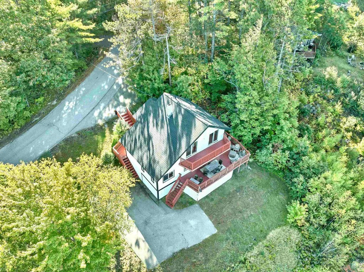
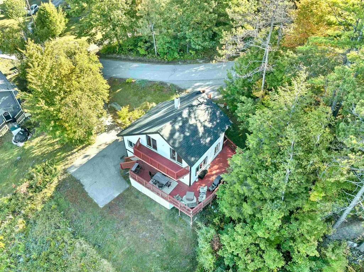
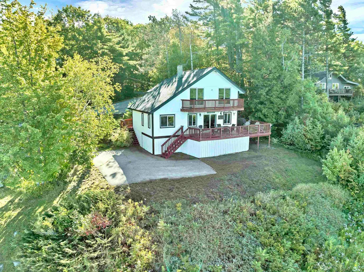
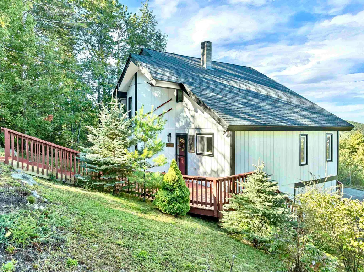
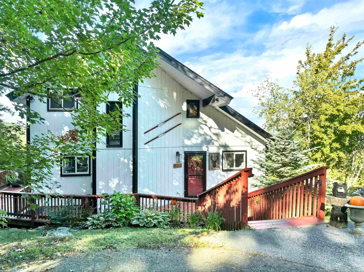
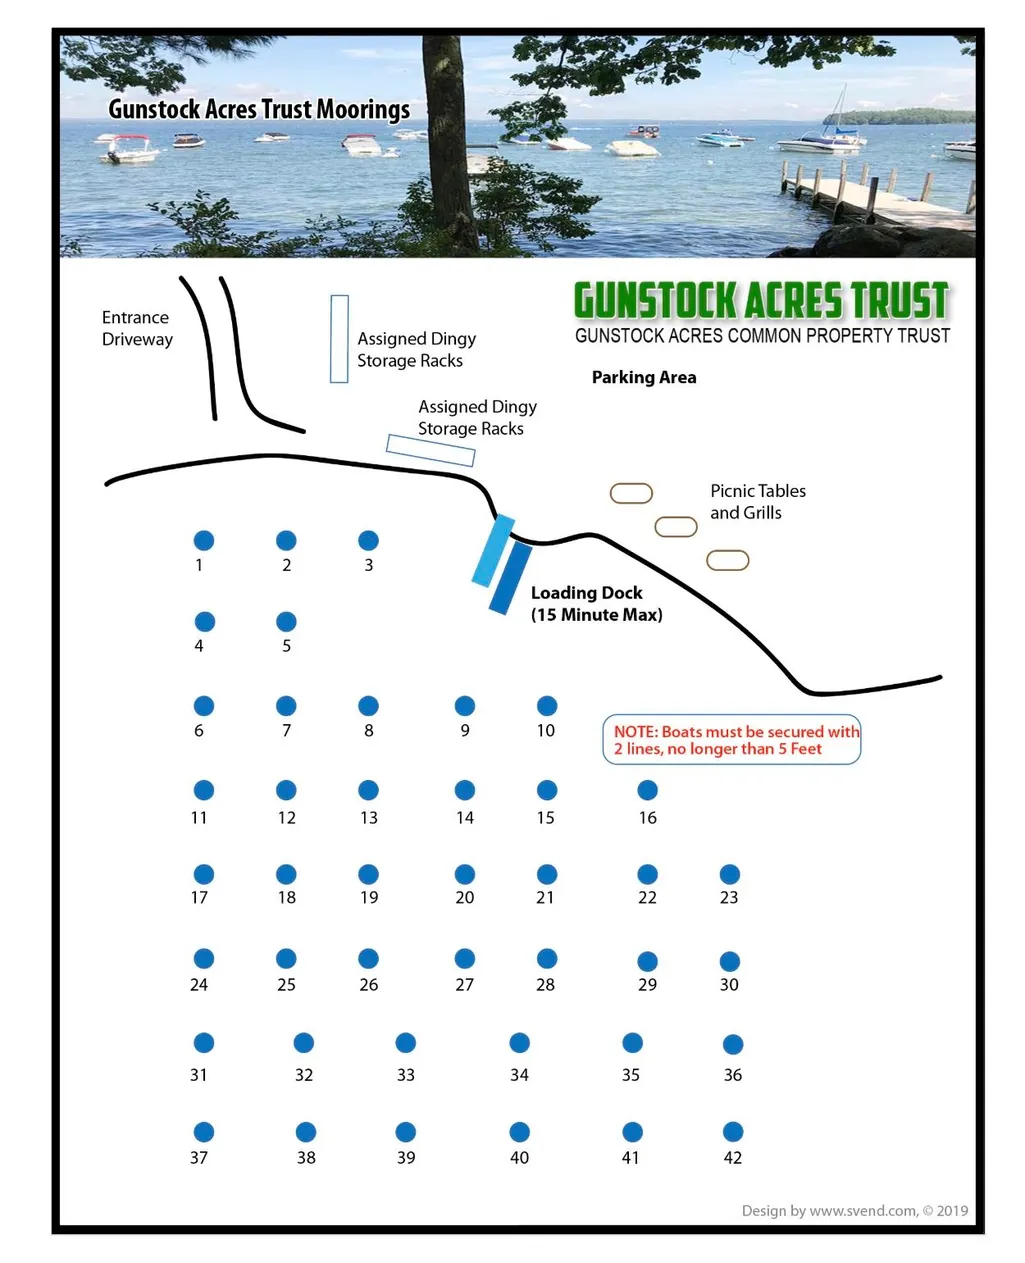
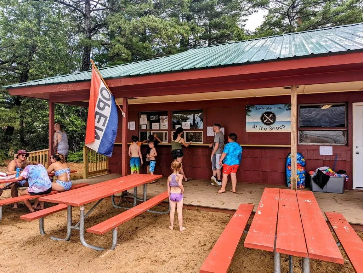
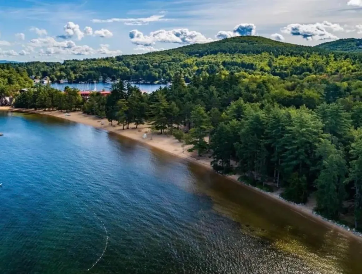
Few homes in the Lakes Region own a view like this one. From its hillside setting in Gunstock Acres, this four-season home looks out over the Broads of Lake Winnipesaukee, the islands, the White Mountains, and the Gunstock ski trails, with surises that stop the conversation on the deck. Inside, an open kitchen, dining, and living area with a wood stove opens to a wrap-around deck that runs nearly 150 feet around the home, letting you enjoy the view throughout the day. The kitchen and baths have been updated with granite, cabinetry, appliances, and tile floors. A bedroom and full bath complete the main level. Upstairs, a sitting area with a second wood stove connects two additional bedrooms, each with its own slider to the upper deck and a front-row seat to sepectacular views. With three bedrooms, two full baths, and comfortable four-season living, this home is ready to enjoy year-round. Gunstock Acres ownership includes deeded access to a gated 500-foot private beach on Lake Winnipesaukee with mooring potential and a day dock, plus tennis. Gunstock Mountain Resort is minutes up the road, with nearby hiking in the Belknap Range and easy access to Ellacoya State Park, golf, and Laconia. Whether you're looking for a full-time home, weekend getaway, or rental opportunity, the view is what people will remember. Come see it in person, because photographs simply can't capture a view like this. AirBnB history. Comes fully firnished less personal items.
| Elementary School | Middle School | High School |
|---|---|---|
| Gilford Elementary | Gilford Middle | Gilford High School |
| Price History | |
|---|---|
| 9/26/2026 | Listed $599,950 |
General Features
| Road Frontage | Yes |
|---|---|
| Sewer | 1000 Gallon,Leach Field,Septic Design Available,Septic |
| Heating | Baseboard,Electric,Wood Stove,Mini Split |
| Cooling | Mini Split |
| Utilities | Cable |
| Possession | At Closing |
| Roof | Asphalt Shingle |
| Appliances | Dishwasher,Dryer,Microwave,Electric Range,Refrigerator,Washer,Electric Water Heater |
| Garage | No |
| Flood Zone | No |
| Zoning | SFR |
| HOA Fee | 220 |
| Full Baths | 2 |
| Bathrooms | 2 |
| Year Built | 1978 |
| Electric | 150 Amp Service,Circuit Breaker(s) |
| Subdivision | Gunstock Acres |
| Style | Contemporary |
| Stories Count | 1.5 |
| Tax Rate | 11.85 |
| Type | Single Family |
| Documents Available | Deed,Property Disclosure,Septic Design,Tax Map |
| Property Condition | Existing |
| Assessment Amount | 452820 |
| Accessibility Features | 1st Floor Bedroom,1st Floor Full Bathroom,1st Floor Hrd Surfce Flr,1st Floor Laundry |
| Possible Use | Residential |
| Tax Year | 2025 |
| Electric Company | Eversource |
| Assoc Fee Paid Per | Yearly |
| Status Detail | 1 |
| Covenants | Yes |
| Fee Includes | Recreation |
| Construction Materials | Wood Frame,Wood Exterior |
| Directions | Route 11A (Cherry Valley Rd) to Mountain Drive. Follow to Alpine Drive and turn right. Take the next right onto Trailview Drive. Follow to #23. GPS is accurate. |
| High School | Gilford High School |
| City | Gilford |
| Property Class | Residential |
| Association Amenities | Basketball Court,Beach Access,Beach Rights,Boat Mooring,Day Dock,Tennis Court |
| Other Equipment | Smoke Detector,Wood Stove |
| School District | Gilford Sch District SAU #73 |
| Seasonal | No |
| Elementary School | Gilford Elementary |
| Middle School | Gilford Middle |
| Price Per Sq Ft Total AG | 940.36 |
| Last Updated | 09/26/2026 11:00:51 |
Interior Features
| Basement Description | Crawl Space |
|---|---|
| Interior Amenities | Dining Area,Kitchen/Dining,Living/Dining,Natural Light,Indoor Storage |
| Basement | No |
| Flooring | Carpet,Laminate,Tile |
| Beds | 3 |
| Total Rooms | 9 |
| Room 1 Level | 1 |
| Internet | High Speed Intrnt Avail,Cable Internet |
| Total Finished Area | 1488 |
| Rooms: Level 2 | Level 2: Bedroom,Level 2: Full Bathroom,Level 2: Family Room |
| Rooms: Level 1 | Level 1: Full Bathroom,Level 1: Dining Room,Level 1: Eat-in Kitchen,Level 1: Living Room,Level 1: Primary Bedroom |
| Room 9 Type | Bathroom Full |
| Room 9 Level | 2 |
| Room 9 Dimensions | 5'3 x9'8 |
| Room 8 Type | Bedroom |
| Room 8 Level | 2 |
| Room 8 Dimensions | 13'3 x9'7 |
| Room 7 Type | Bedroom |
| Room 7 Level | 2 |
| Room 7 Dimensions | 10'x9'6 |
| Room 6 Type | Family Room |
| Room 6 Level | 2 |
| Room 6 Dimensions | 22'10 x13'1 |
| Room 5 Type | Primary Bedroom |
| Room 5 Level | 1 |
| Room 5 Dimensions | 9'5 x12' |
| Room 4 Type | Bathroom Full |
| Room 4 Level | 1 |
| Room 4 Dimensions | 8'7 x6'1 |
| Room 3 Type | Living Room |
| Room 3 Level | 1 |
| Room 3 Dimensions | 15'4 x13'3 |
| Room 2 Type | Dining Room |
| Room 2 Level | 1 |
| Room 2 Dimensions | 8'5 x13'3 |
| Room 1 Type | Eat-in Kitchen |
| Room 1 Dimensions | 23'10 x10'1 |
Exterior Features
| Lot Features | Hilly,Mountain View,Recreational,Ski Area,Steep,View,Wooded,Mountain,Near Country Club,Near Golf Course,Near Paths,Near Shopping,Near Skiing,Near Snowmobile Trails,Near Hospital,Near School(s) |
|---|---|
| Exterior Amenities | Balcony,Deck,Storage |
| Driveway | Paved |
| Water View | Yes |
| Lot Size Area | 0.89 |
| Water Source | Community |
| Parking Features | Driveway,Paved |
| Water Body Name | Lake Winnipesaukee |
| Foundation | Other |
| Lot | 176 |
| Color | White |
| Road Frontage Length | 65 |
| Road Frontage Type | Paved,Public,Public Maintained Road |
| Surveyed | Unknown |
| Water Body Type | Lake |
| Lot Size Square Feet | 38768 |
| Water Body Access | Yes |
| Water Access Details | Beach Access,Municipal Residents Only,Shared-Private |
Amenities
- Foreclosure
- Views
- Short Sale
- New Construction
- Adult 55+
- Lease To Own
- No HOA Fees
- Furnished
- Primary On Main
- Air Conditioning
- Seller Finance
- Green
- Fixer Upper
- Horse
- Golf
- Fireplace
- Deck
- Garage
- Basement
- Pool
Property vs Single Family Average in 03249
Statistics provided by Inside Real Estate
Price
Year Built
 Massachusetts MLS Property Info Network (MLSPIN) - The property listing data and information set forth herein were provided to MLS Property Information Network, Inc. from third party sources, including sellers, lessors and public records, and were compiled by MLS Property Information Network, Inc. The property listing data and information are for the personal, non commercial use of consumers having a good faith interest in purchasing or leasing listed properties of the type displayed to them and
 Copyright 2026 PrimeMLS. All rights reserved. This information is deemed reliable, but not guaranteed. The data relating to real estate displayed on
this Site comes in part from the IDX Program of PrimeMLS. The information
being provided is for consumers' personal, non-commercial use and may
not be used for any purpose other than to identify prospective properties
consumers may be interested in purchasing. Data last updated September 25, 2026 7:31 PM UTC
Copyright 2026 PrimeMLS. All rights reserved. This information is deemed reliable, but not guaranteed. The data relating to real estate displayed on
this Site comes in part from the IDX Program of PrimeMLS. The information
being provided is for consumers' personal, non-commercial use and may
not be used for any purpose other than to identify prospective properties
consumers may be interested in purchasing. Data last updated September 25, 2026 7:31 PM UTC
