
Just Listed


Address
6 Country Commons # 6d, Vergennes, VT
Price
$ 330,000
Property Attributes
- MLS#5110326
- TypeSingle Family
- Listing Status Active
- CountyADDISON
- CityVergennes
- AreaAddison
- NeighborhoodCountry Commons
- Zip05491
- StyleEnd Unit,Townhouse
- Year Built2003
- Price$ 330,000
- Bedrooms2
- Full Bathrooms2
- Half Bathrooms0
- Sqr Footage1232
Data Source:
PrimeMLS
Property Description
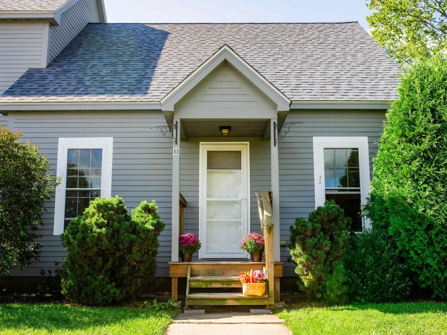
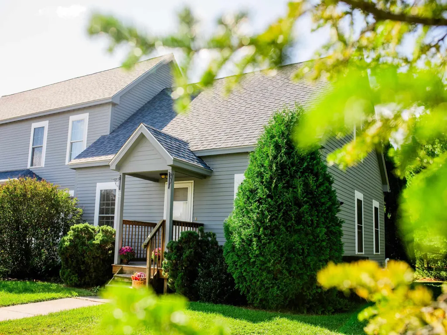
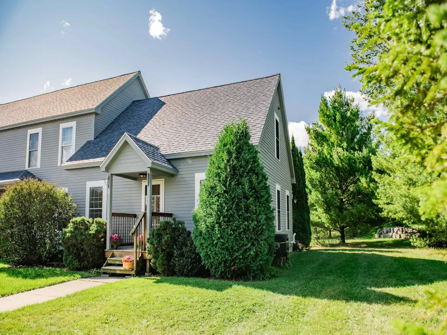
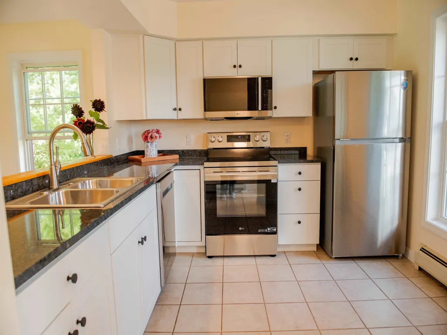
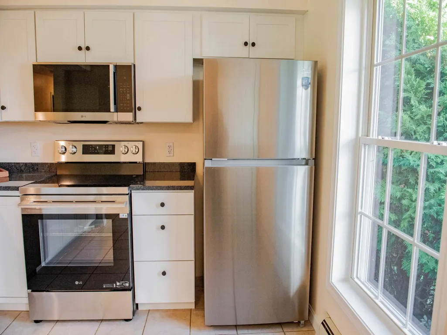
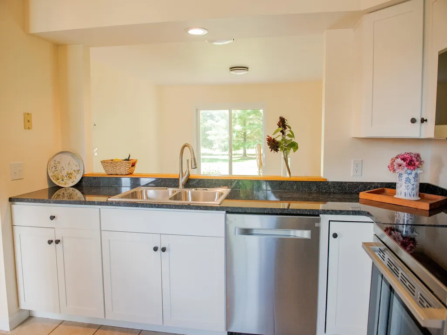
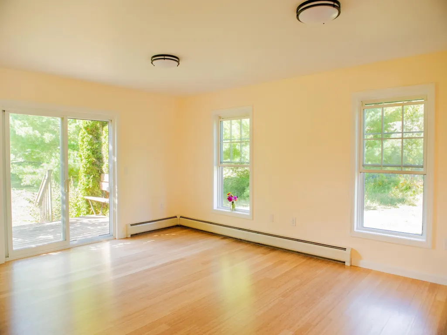
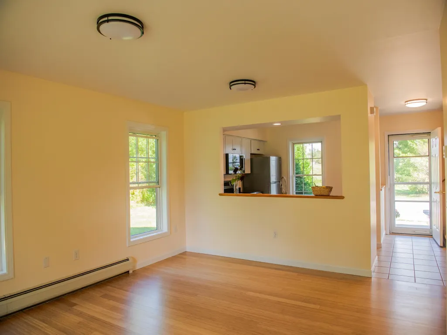
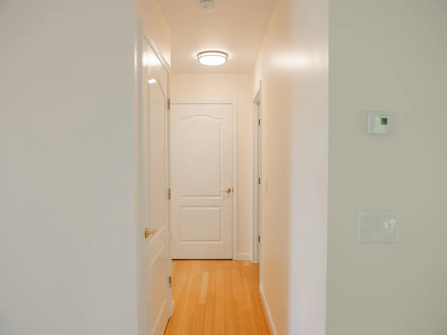
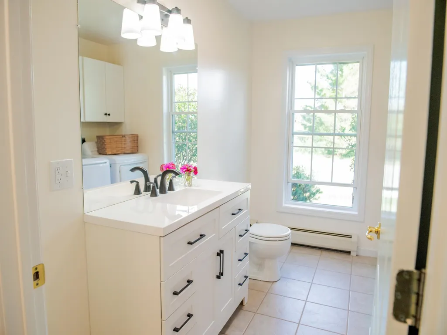
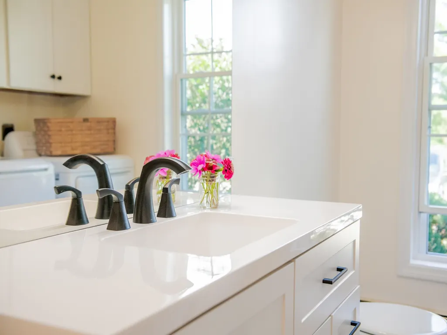
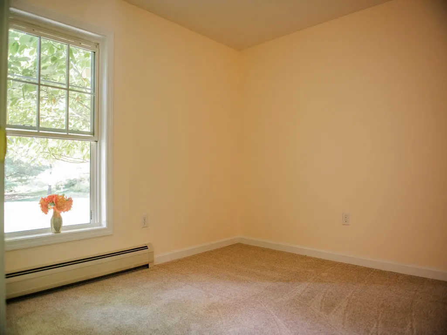
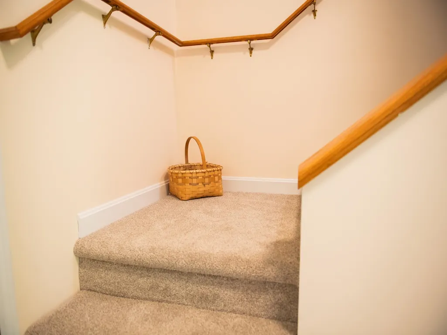
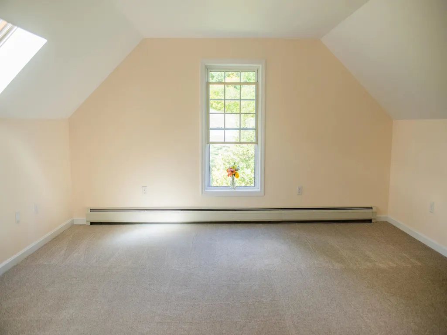
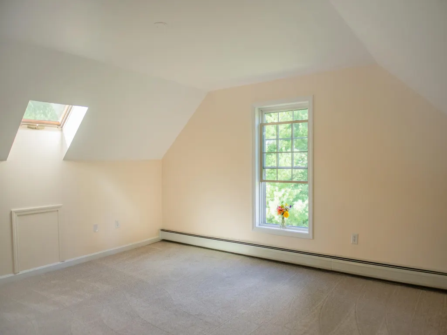
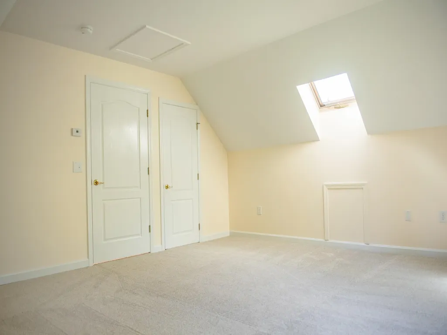
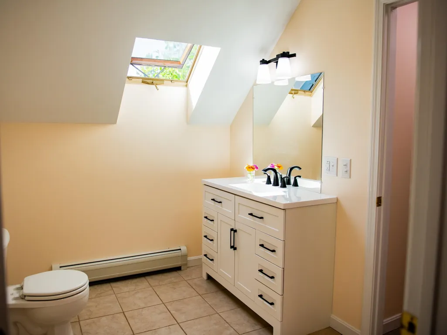
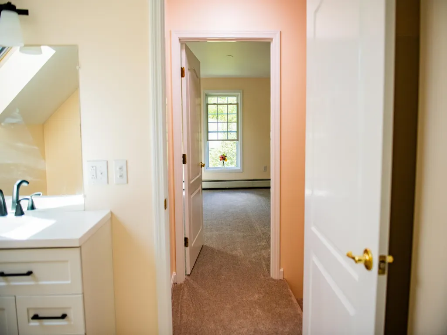
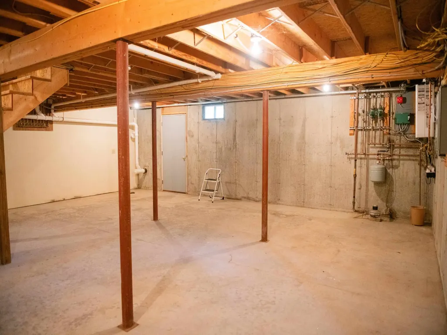
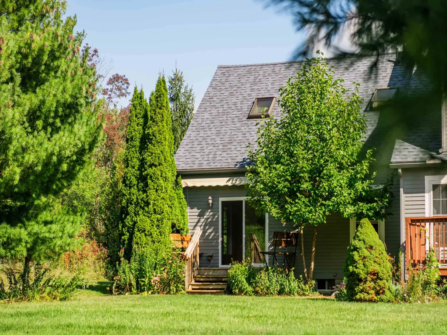
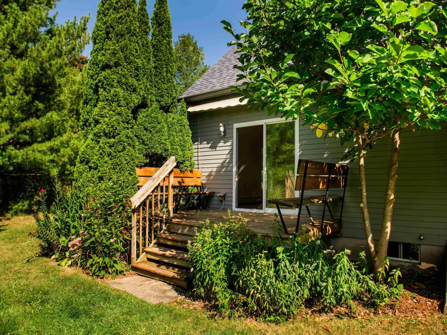
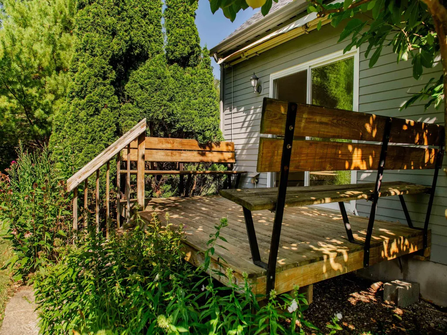
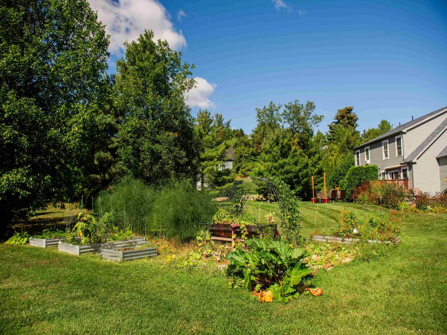
Welcome to this charming and impeccably renovated end-unit condo at Country Commons, where recent updates, comfortable living spaces, single level living options, and a peaceful setting come together in a wonderful location. Thoughtfully renovated, this home is ready to welcome its next owner with an all-new kitchen featuring new appliances, cabinets, sink and countertop and updated bathrooms that bring a fresh, modern touch to the interior. The flexible layout offers two bedrooms with new carpets and two full baths, providing options for single level living and a 2nd floor private suite with skylights and tons of closet space. The homeâs end-unit position adds an extra sense of tranquility, while the lovely back deck creates an inviting outdoor space to enjoy your morning coffee, unwind at the end of the day, or gather with friends on a warm summer evening. The basement space offers even more flexibility to finish out to your liking, whether for a home office, hobby area, media room, or simply extra room to spread out. Beyond the home itself, the location is a true highlight. Enjoy the convenience of being able to walk to downtown Vergennes, with its welcoming community atmosphere, local shops, restaurants, and everyday amenities close at hand. When youâre ready to head home, youâll appreciate returning to the quiet and peaceful surroundings of Country Commons. With its recent renovations, inviting spaces, peaceful end-unit setting, and walkable location, this condo offers an easy and comfortable place to call home in the heart of Vergennes.
| Elementary School | Middle School | High School |
|---|---|---|
| Vergennes UES #44 Elementary School | Vergennes UHSD #5 Middle School | Vergennes UHSD #5 High School |
| Price History | |
|---|---|
| 9/17/2026 | Listed $330,000 |
General Features
| Road Frontage | No |
|---|---|
| Sewer | Public |
| Heating | Natural Gas,Baseboard |
| Cooling | None |
| Utilities | Other |
| Roof | Asphalt Shingle |
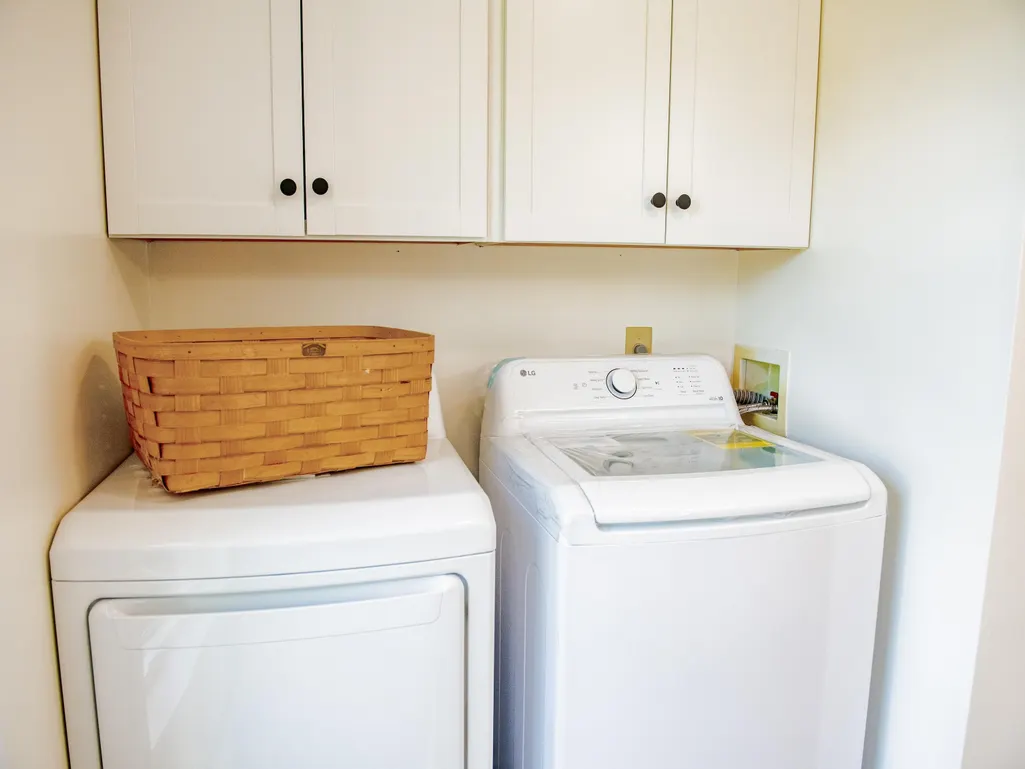
| Appliances | Dishwasher,Dryer,Microwave,Electric Range,Refrigerator,Washer |
| Easements | Unknown |
| Pets Allowed | See Remarks |
| Garage | Yes |
| Flood Zone | No |
| Zoning | Res |
| HOA Fee | 300 |
| 3/4 Baths | 2 |
| Bathrooms | 2 |
| Year Built | 2003 |
| Electric | 100 Amp Service,Circuit Breaker(s) |
| Style | End Unit,Townhouse |
| Stories Count | 2 |
| Type | Single Family |
| Condo Name | Country Commons |
| Unit Number | 6D |
| Property Condition | Existing |
| Accessibility Features | 1st Floor 3/4 Bathroom,1st Floor Bedroom,Paved Parking,1st Floor Laundry |
| Tax Year | 2026 |
| Fuel Company | Vermont Gas |
| Condo Fees | Yes |
| Electric Company | GMP |
| Assoc Fee Paid Per | Monthly |
| Covenants | Yes |
| Fee Includes | Condo Association Fee,HOA Fee,Landscaping,Plowing,Trash,Water |
| Construction Materials | Wood Frame |
| High School | Vergennes UHSD #5 |
| City | Vergennes |
| Property Class | Residential |
| Association Amenities | Landscaping,Snow Removal,Trash Removal |
| School District | Addison Northwest |
| Seasonal | No |
| Elementary School | Vergennes UES #44 |
| Middle School | Vergennes UHSD #5 |
| DOM | 1 |
| Price Per Sq Ft Total AG | 267.86 |
| Last Updated | 09/17/2026 20:07:37 |
Interior Features
| Basement Description | Unfinished,Walkout |
|---|---|
| Interior Amenities | Primary BR w/ BA,Natural Light,Walk-in Closet,1st Floor Laundry |
| Basement | No |
| Flooring | Carpet,Tile,Wood |
| Beds | 2 |
| Total Rooms | 4 |
| Total Number of Units | 4 |
| Room 1 Level | 1 |
| Internet | High Speed Intrnt Avail |
| Total Finished Area | 1232 |
| Rooms: Level 2 | Level 2: 3/4 Bathroom,Level 2: Primary Bdm Ste |
| Rooms: Level 1 | Level 1: Bedroom,Level 1: 3/4 Bathroom,Level 1: Foyer,Level 1: Kitchen,Level 1: Living/Dining |
| Room 7 Type | Bathroom Three Quarter |
| Room 7 Level | 2 |
| Room 6 Type | Primary BR Suite |
| Room 6 Level | 2 |
| Room 5 Type | Bathroom Three Quarter |
| Room 5 Level | 1 |
| Room 4 Type | Bedroom |
| Room 4 Level | 1 |
| Room 3 Type | Foyer |
| Room 3 Level | 1 |
| Room 2 Type | Living/Dining |
| Room 2 Level | 1 |
| Room 1 Type | Kitchen |
| Basement Access Type | Interior |
Exterior Features
| Lot Features | Condo Development,Country Setting,Sidewalks,In Town,Near Shopping,Neighborhood,Rural |
|---|---|
| Exterior Amenities | Deck,Garden Space |
| Driveway | Common/Shared,Paved |
| Water Source | Public |
| Parking Features | Garage |
| Garage Capacity | 1 |
| Foundation | Concrete |
| Road Frontage Type | Association |
| Surveyed | Unknown |
Amenities
- Foreclosure
- Views
- Short Sale
- New Construction
- Adult 55+
- Lease To Own
- No HOA Fees
- Furnished
- Primary On Main
- Air Conditioning
- Seller Finance
- Green
- Fixer Upper
- Horse
- Golf
- Fireplace
- Deck
- Garage
- Basement
- Pool
Property vs Single Family Average in 05491
Statistics provided by Inside Real Estate
Price
Year Built
 Massachusetts MLS Property Info Network (MLSPIN) - The property listing data and information set forth herein were provided to MLS Property Information Network, Inc. from third party sources, including sellers, lessors and public records, and were compiled by MLS Property Information Network, Inc. The property listing data and information are for the personal, non commercial use of consumers having a good faith interest in purchasing or leasing listed properties of the type displayed to them and
 Copyright 2026 PrimeMLS. All rights reserved. This information is deemed reliable, but not guaranteed. The data relating to real estate displayed on
this Site comes in part from the IDX Program of PrimeMLS. The information
being provided is for consumers' personal, non-commercial use and may
not be used for any purpose other than to identify prospective properties
consumers may be interested in purchasing. Data last updated September 20, 2026 7:32 PM UTC
Copyright 2026 PrimeMLS. All rights reserved. This information is deemed reliable, but not guaranteed. The data relating to real estate displayed on
this Site comes in part from the IDX Program of PrimeMLS. The information
being provided is for consumers' personal, non-commercial use and may
not be used for any purpose other than to identify prospective properties
consumers may be interested in purchasing. Data last updated September 20, 2026 7:32 PM UTC
