
Open House Sun, Sep 20th 11:00 AM - 01:00 PM

Address
172 Packers Falls Road, Durham, NH
Price
$ 824,900
Property Attributes
- MLS#5110296
- TypeSingle Family
- Listing Status Active
- CountySTRAFFORD
- CityDurham
- AreaStrafford
- Zip03824
- StyleAntique,Cape
- Year Built1830
- Price$ 824,900
- Bedrooms4
- Full Bathrooms3
- Half Bathrooms0
- Sqr Footage3036
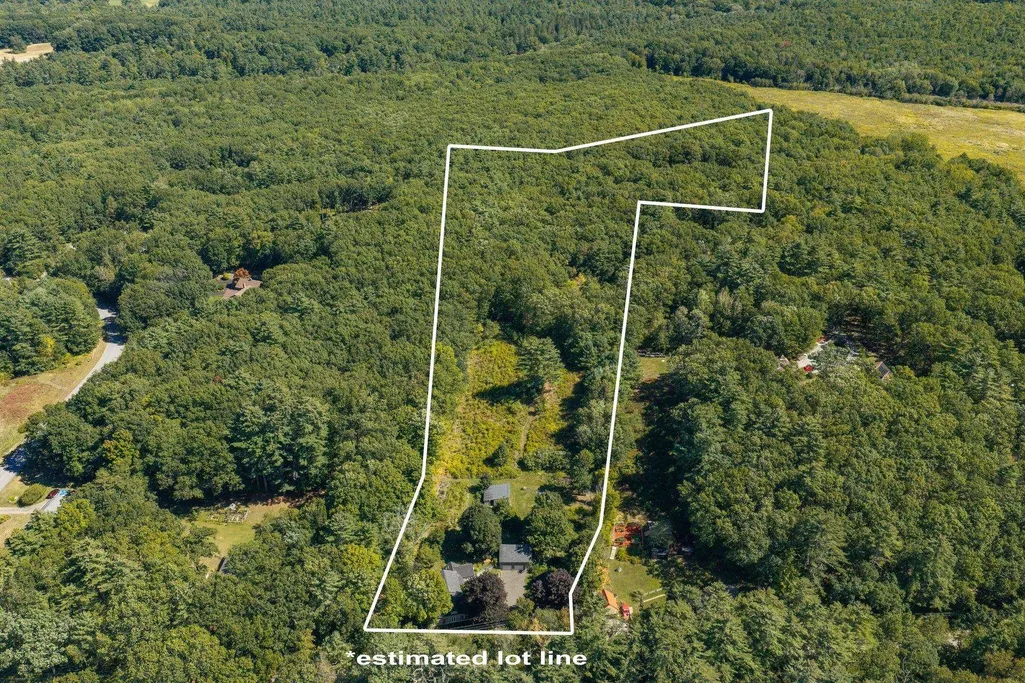
- Lot Size13.8 Acres
Data Source:
PrimeMLS
Property Description
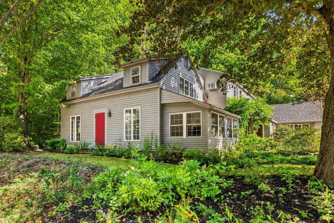
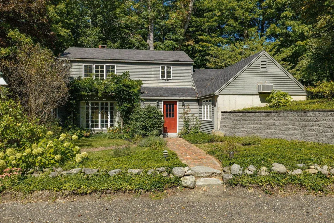
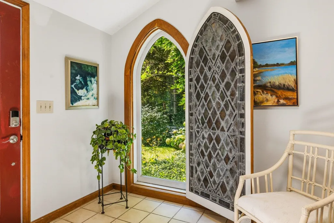
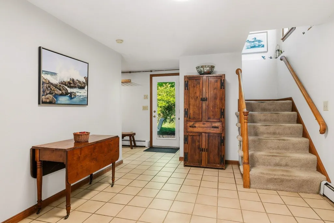
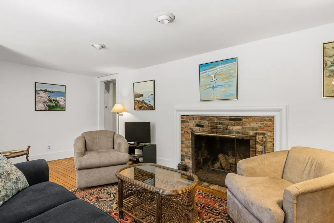
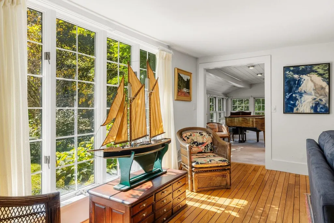
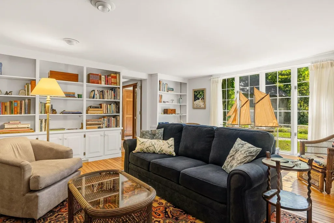
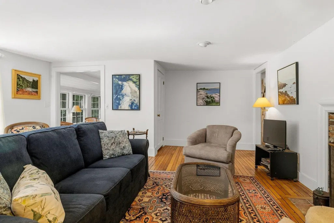
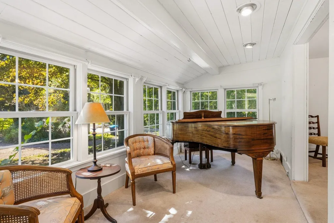
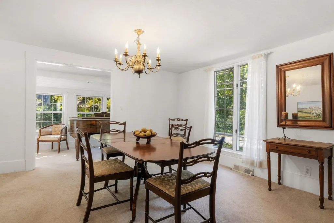
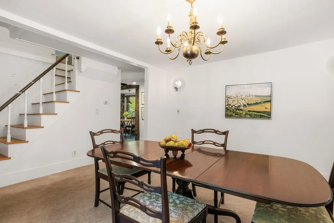
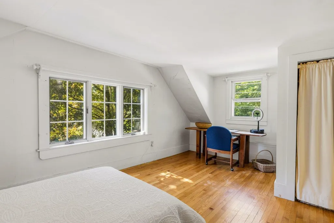
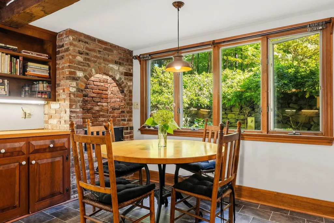
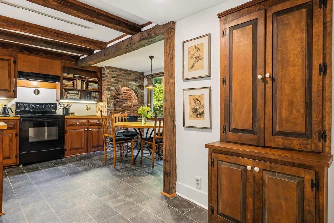
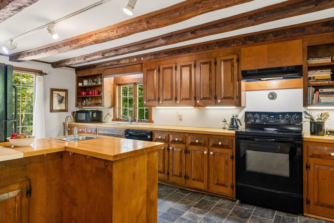
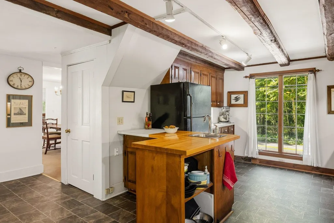
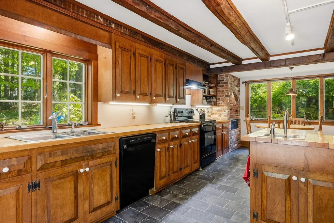
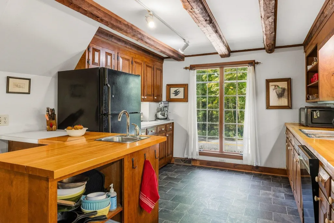
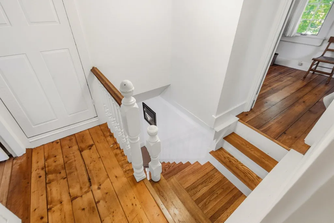
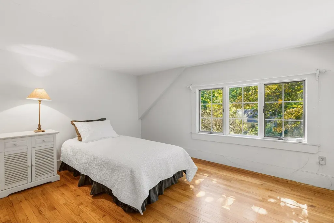
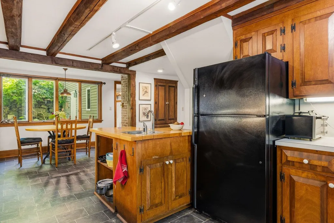
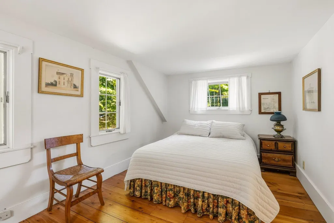
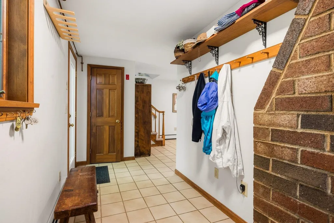
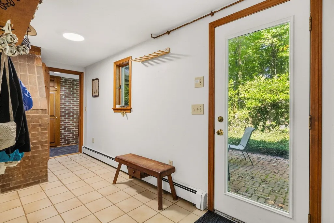
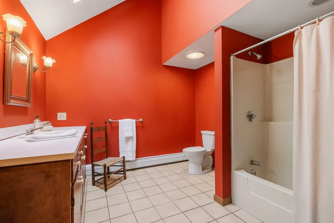
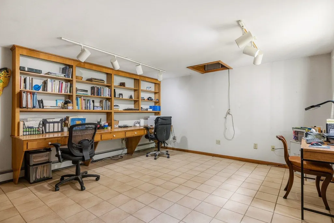
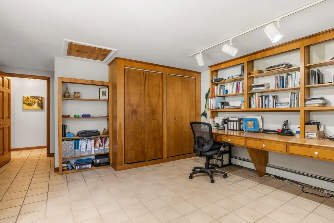
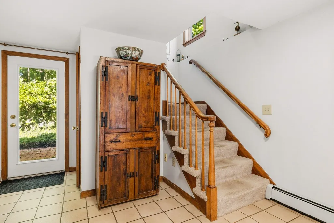
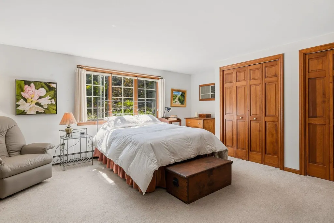
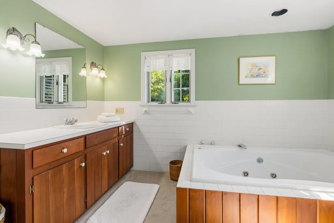
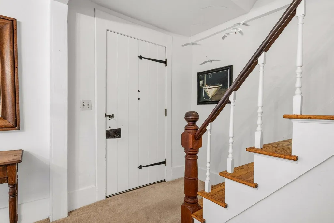
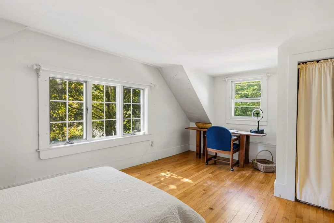
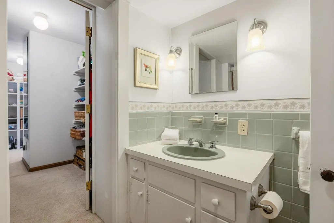
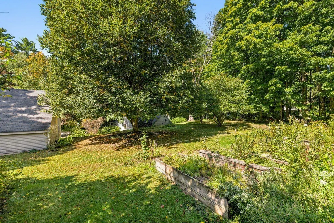
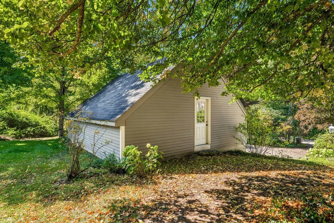
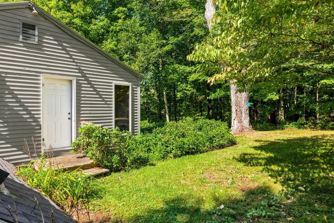
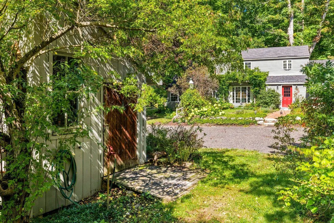
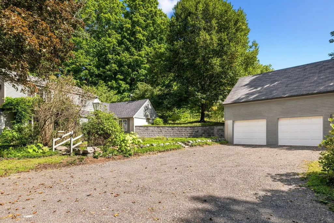
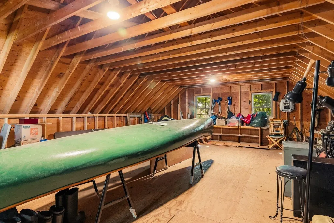
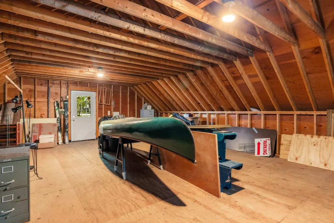
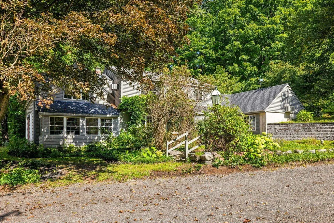
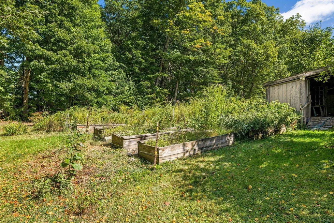
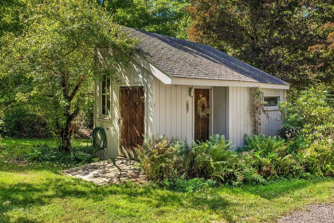
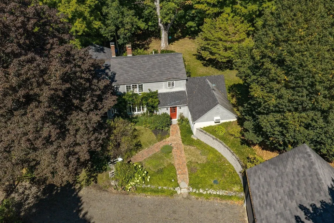
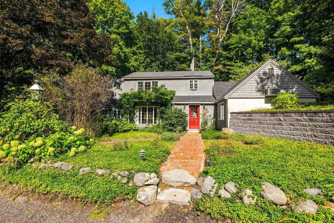
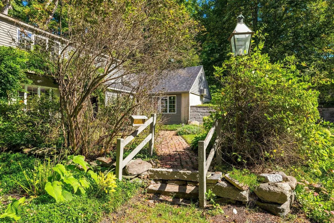
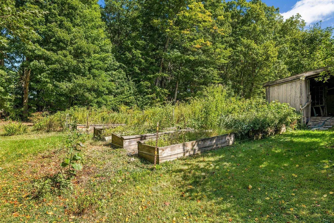
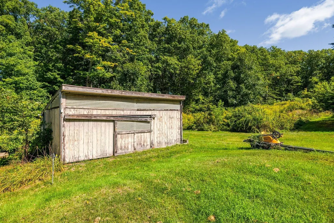
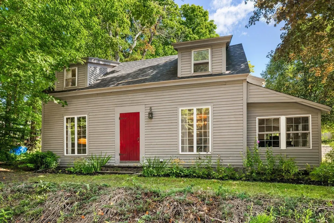
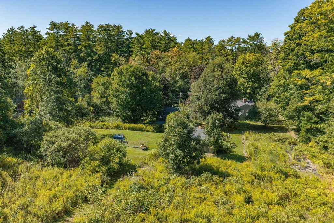
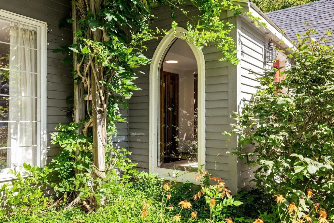
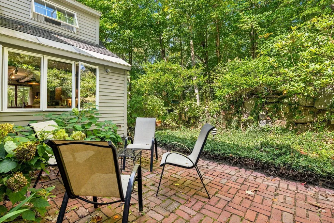
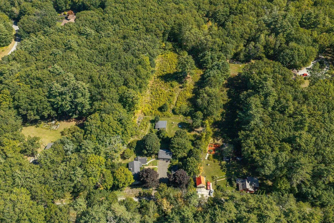
A rare opportunity to own an antique New England farmhouse on 13.80 private acres in Durham, NH. Surrounded by mature woods, open lawn, established gardens and winding paths, 172 Packers Falls Road offers the character, privacy and acreage that are increasingly difficult to find along with exciting possibilities for its next chapter. Inside, the home is filled with authentic New England charm, including warm wood and wide-plank floors, classic doors and hardware, abundant windows and a brick fireplace anchoring one of the home's inviting gathering spaces. Sunlight filters through the surrounding trees, creating a wonderful connection between the interior and the natural setting beyond. Outside, the property truly shines. Nearly 14 acres provide an exceptional sense of privacy and room to garden, explore and enjoy the changing seasons. Established garden beds, mature trees, brick walkways and patios, stonework and multiple outbuildings add to the property's quintessential New Hampshire farmhouse appeal. A detached two car garage adds another exciting dimension. The expansive unfinished space above offers exceptional potential for an art or music studio, home office, recreation space, guest quarters or possible in-law suite, subject to applicable approvals. It's a remarkable amount of flexible space ready to be reimagined. All of this is tucked into a peaceful country setting while remaining convenient to downtown Durham, the University of New Hampshire and the greater Seacoast. 172 Packers Falls Road isn't about cookie-cutter perfection. It's about land, privacy, history and possibility a one-of-a-kind Durham property ready for its next chapter.
| Elementary School | Middle School | High School |
|---|---|---|
| Mast Way School Elementary School | Oyster River Middle School | Oyster River High School |
| Price History | |
|---|---|
| 9/17/2026 | Listed $824,900 |
General Features
| Road Frontage | Yes |
|---|---|
| Sewer | Private |
| Heating | Propane,Baseboard,Hot Air,Hot Water,Multi Zone |
| Cooling | None |
| Utilities | Cable |
| Possession | At Closing |
| Roof | Asphalt Shingle |
| Appliances | Dishwasher,Range Hood,Electric Range,Refrigerator,On Demand Water Heater |
| Garage | Yes |
| Flood Zone | Unknown |
| Zoning | R |
| Full Baths | 3 |
| Bathrooms | 3 |
| Year Built | 1830 |
| Electric | 200+ Amp Service,Circuit Breaker(s) |
| Style | Antique,Cape |
| Stories Count | 2 |
| Tax Rate | 18.87 |
| Type | Single Family |
| Documents Available | Blueprints,Deed |
| Property Condition | Existing |
| Assessment Amount | 668022 |
| Tax Year | 2025 |
| Covenants | No |
| Construction Materials | Clapboard Exterior |
| Directions | GPS is Correct. |
| High School | Oyster River High School |
| City | Durham |
| Property Class | Residential |
| Other Equipment | Smoke Detector |
| School District | Oyster River Cooperative |
| Seasonal | No |
| Elementary School | Mast Way School |
| Middle School | Oyster River Middle School |
| DOM | 1 |
| Price Per Sq Ft Total AG | 271.71 |
| Last Updated | 09/18/2026 13:48:05 |
Interior Features
| Basement Description | Apartment(s),Full,Unfinished |
|---|---|
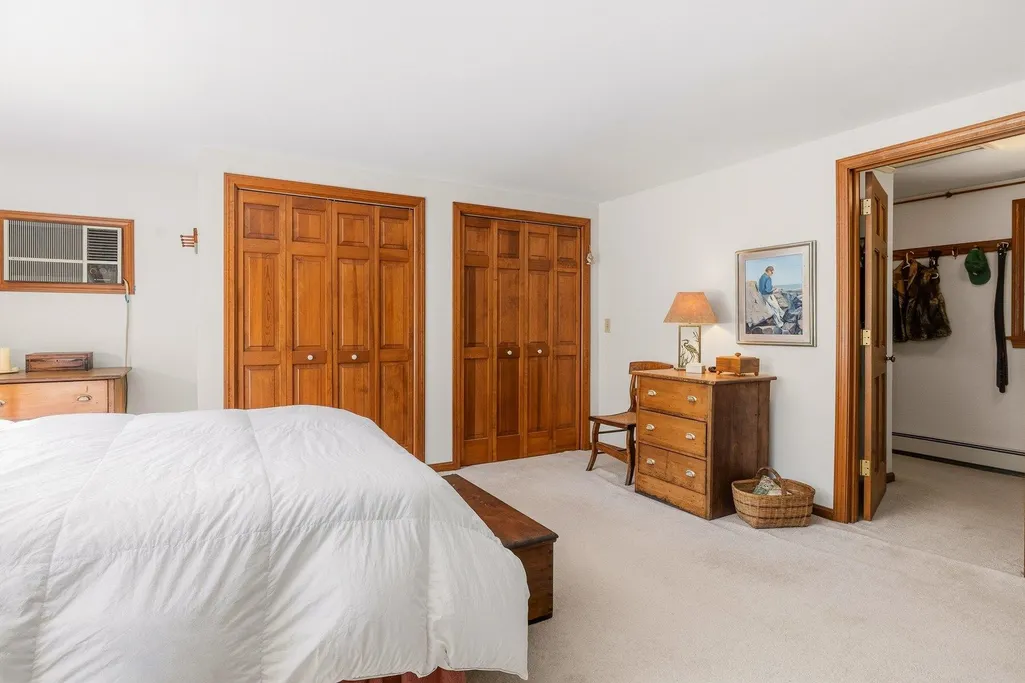
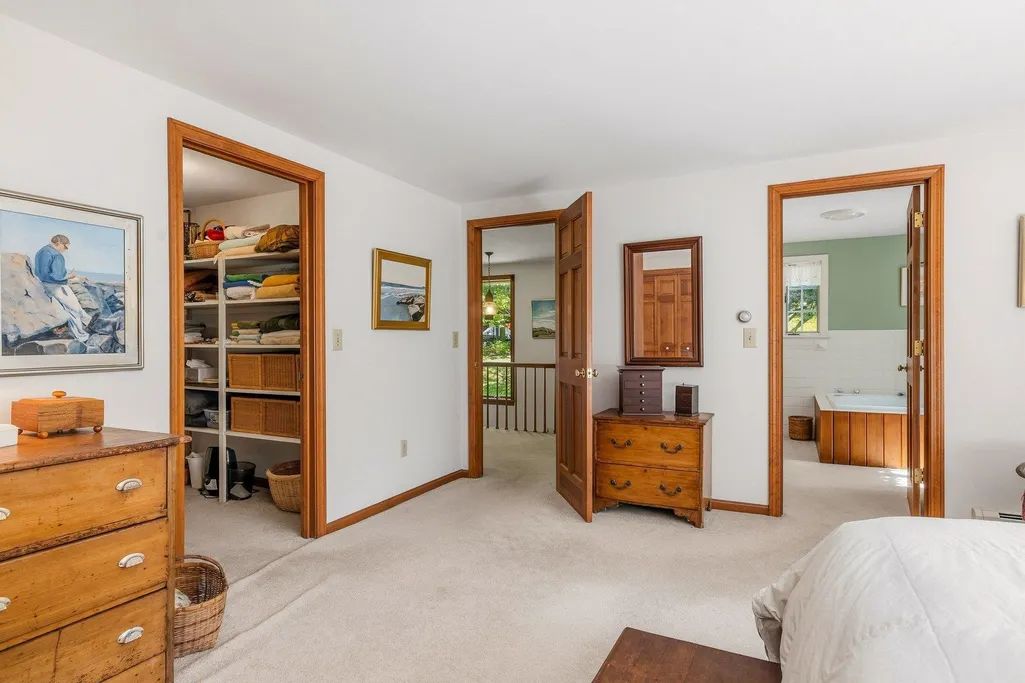
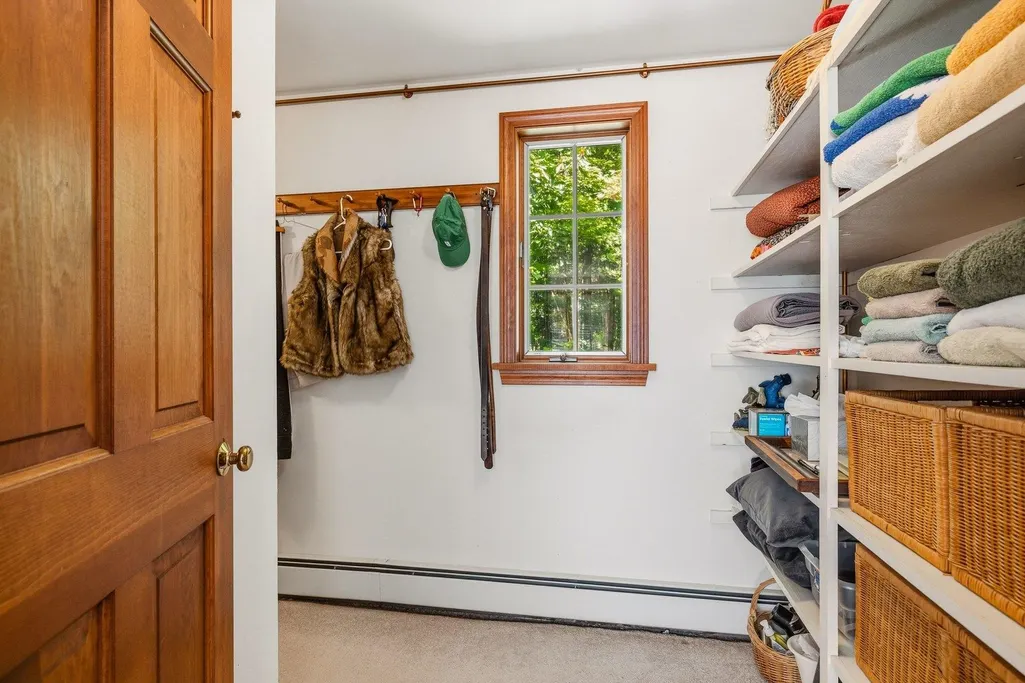
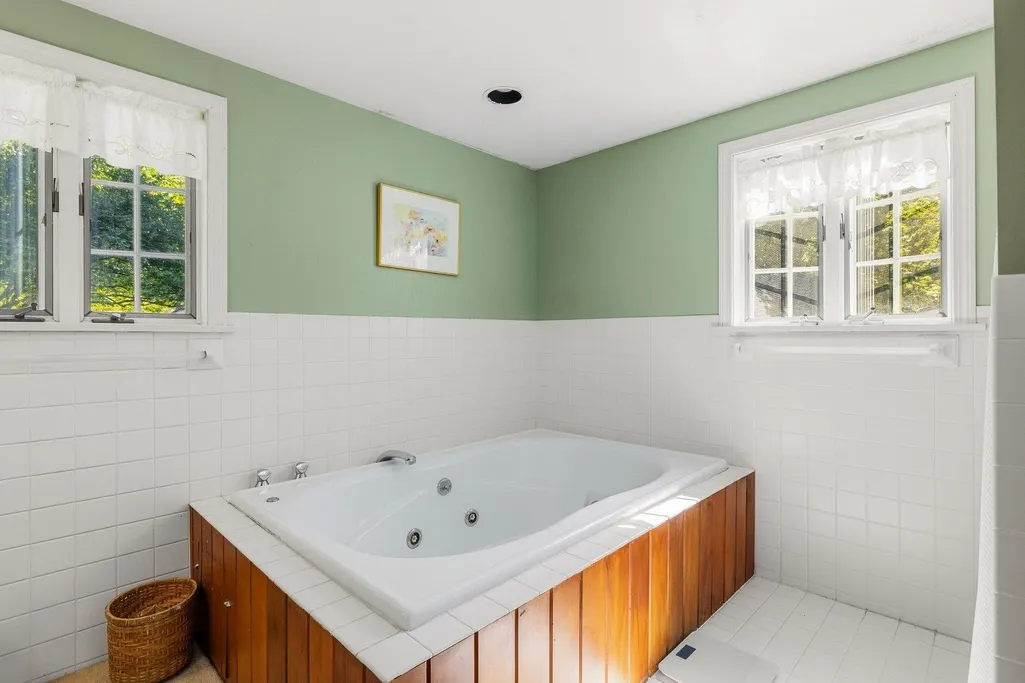
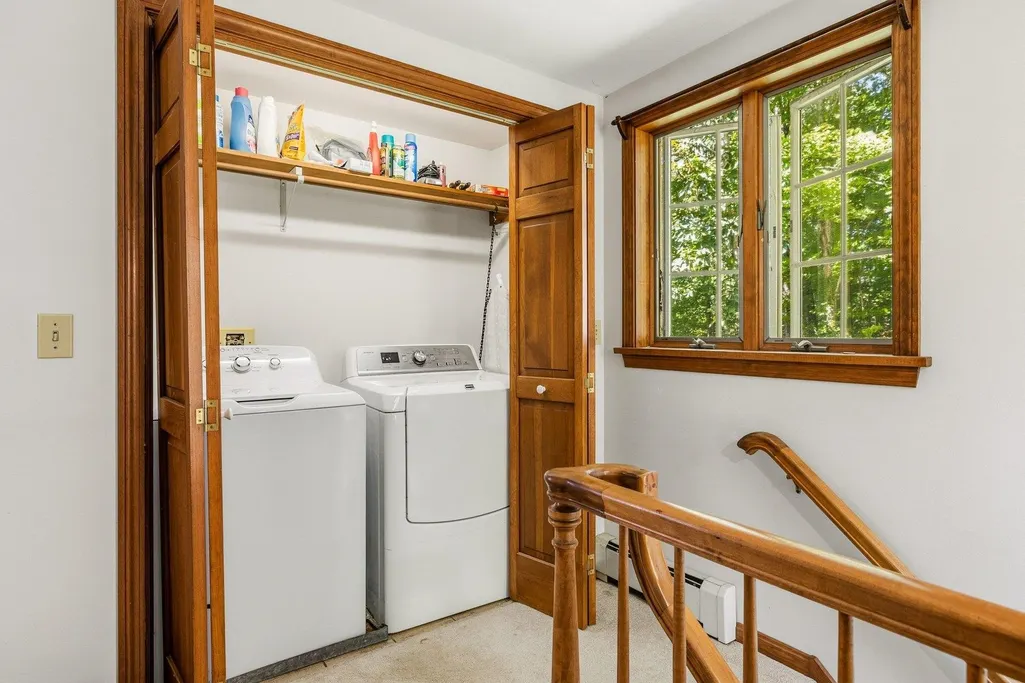
| Interior Amenities | Cathedral Ceiling,Wood Fireplace,Lead/Stain Glass,Primary BR w/ BA,Skylight,Walk-in Closet,Whirlpool Tub,2nd Floor Laundry |
| Basement | Yes |
| Flooring | Carpet,Hardwood,Tile,Vinyl |
| Beds | 4 |
| Total Rooms | 9 |
| Room 1 Level | 1 |
| Internet | Cable Internet |
| Total Finished Area | 3036 |
| Rooms: Level 2 | Level 2: Bedroom,Level 2: Primary Bedroom |
| Rooms: Level 1 | Level 1: Dining Room,Level 1: Family Room,Level 1: Kitchen,Level 1: Living Room,Level 1: Other |
| Room 9 Type | Other |
| Room 9 Level | 1 |
| Room 8 Type | Other |
| Room 8 Level | 1 |
| Room 7 Type | Bedroom |
| Room 7 Level | 2 |
| Room 6 Type | Bedroom |
| Room 6 Level | 2 |
| Room 5 Type | Primary Bedroom |
| Room 5 Level | 2 |
| Room 4 Type | Family Room |
| Room 4 Level | 1 |
| Room 3 Type | Living Room |
| Room 3 Level | 1 |
| Room 2 Type | Dining Room |
| Room 2 Level | 1 |
| Room 10 Type | Other |
| Room 10 Level | 1 |
| Room 1 Type | Kitchen |
| Basement Access Type | Interior |
Exterior Features
| Lot Features | Agricultural,Country Setting,Horse/Animal Farm,Field/Pasture,Landscaped,Walking Trails,Wooded,Abuts Conservation,Rural |
|---|---|
| Exterior Amenities | Barn,Outbuilding,Patio |
| Driveway | Paved |
| Lot Size Area | 13.8 |
| Water Source | Private |
| Parking Features | Auto Open,Assigned,Detached |
| Garage Capacity | 2 |
| Foundation | Granite,Other |
| Lot | 5 |
| Road Frontage Length | 177 |
| Road Frontage Type | Public |
| Surveyed | Unknown |
| Lot Size Square Feet | 601128 |
Amenities
- Foreclosure
- Views
- Short Sale
- New Construction
- Adult 55+
- Lease To Own
- No HOA Fees
- Furnished
- Primary On Main
- Air Conditioning
- Seller Finance
- Green
- Fixer Upper
- Horse
- Golf
- Fireplace
- Deck
- Garage
- Basement
- Pool
Property vs Single Family Average in 03824
Statistics provided by Inside Real Estate
Price
Year Built
Visits
 Massachusetts MLS Property Info Network (MLSPIN) - The property listing data and information set forth herein were provided to MLS Property Information Network, Inc. from third party sources, including sellers, lessors and public records, and were compiled by MLS Property Information Network, Inc. The property listing data and information are for the personal, non commercial use of consumers having a good faith interest in purchasing or leasing listed properties of the type displayed to them and
 Copyright 2026 PrimeMLS. All rights reserved. This information is deemed reliable, but not guaranteed. The data relating to real estate displayed on
this Site comes in part from the IDX Program of PrimeMLS. The information
being provided is for consumers' personal, non-commercial use and may
not be used for any purpose other than to identify prospective properties
consumers may be interested in purchasing. Data last updated September 20, 2026 7:32 PM UTC
Copyright 2026 PrimeMLS. All rights reserved. This information is deemed reliable, but not guaranteed. The data relating to real estate displayed on
this Site comes in part from the IDX Program of PrimeMLS. The information
being provided is for consumers' personal, non-commercial use and may
not be used for any purpose other than to identify prospective properties
consumers may be interested in purchasing. Data last updated September 20, 2026 7:32 PM UTC
