
Just Listed

Address
2011 Sangamon Road, Pittsford, VT
Price
$ 545,000
Property Attributes
- MLS#5110275
- TypeSingle Family
- Listing Status Active
- CountyRUTLAND
- CityPittsford
- AreaRutland
- Zip05763
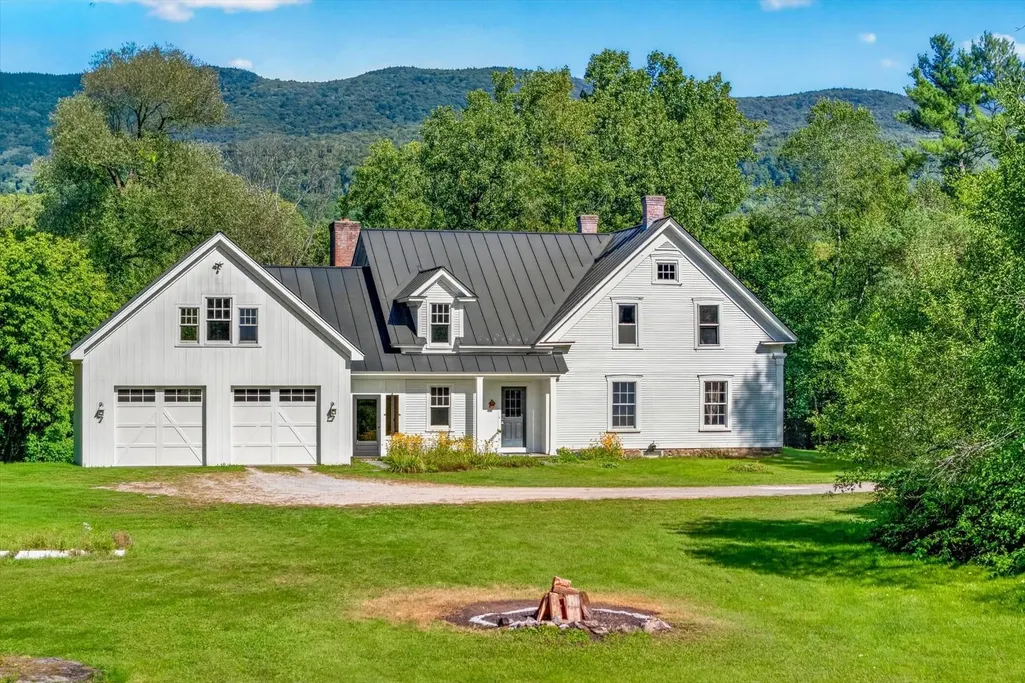
- StyleFarmhouse
- Year Built1840
- Price$ 545,000
- Bedrooms4
- Full Bathrooms3
- Half Bathrooms0
- Sqr Footage3806
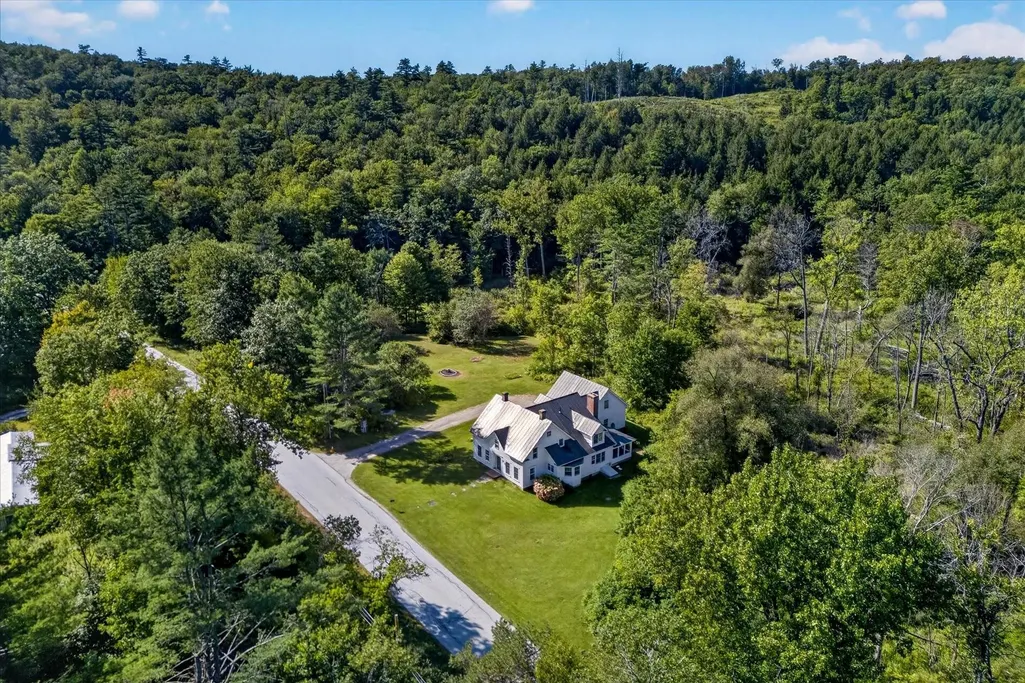
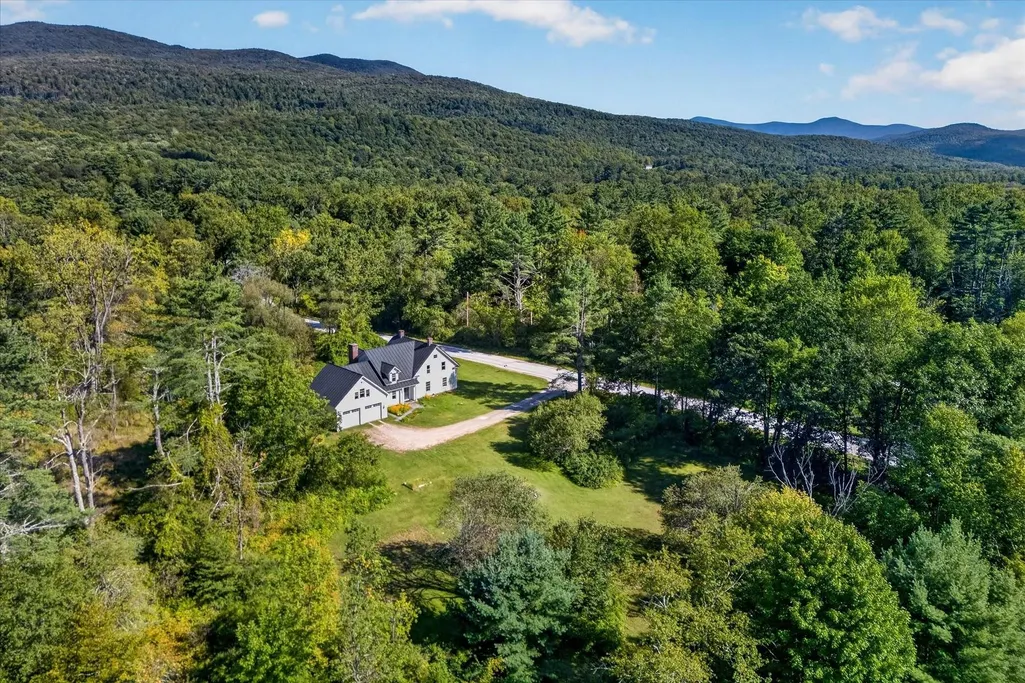
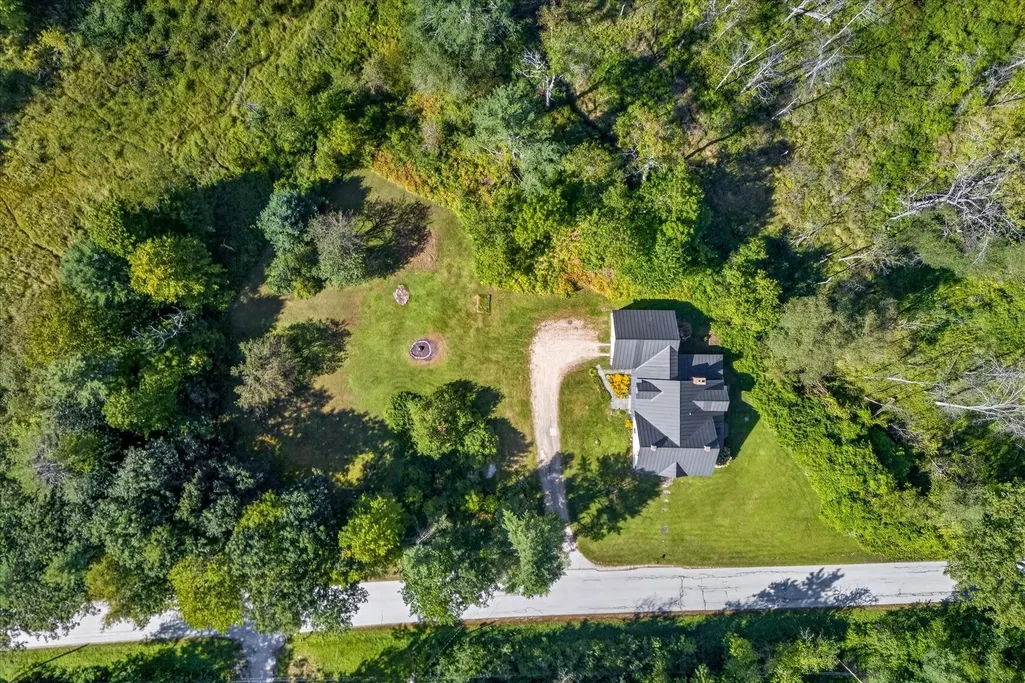
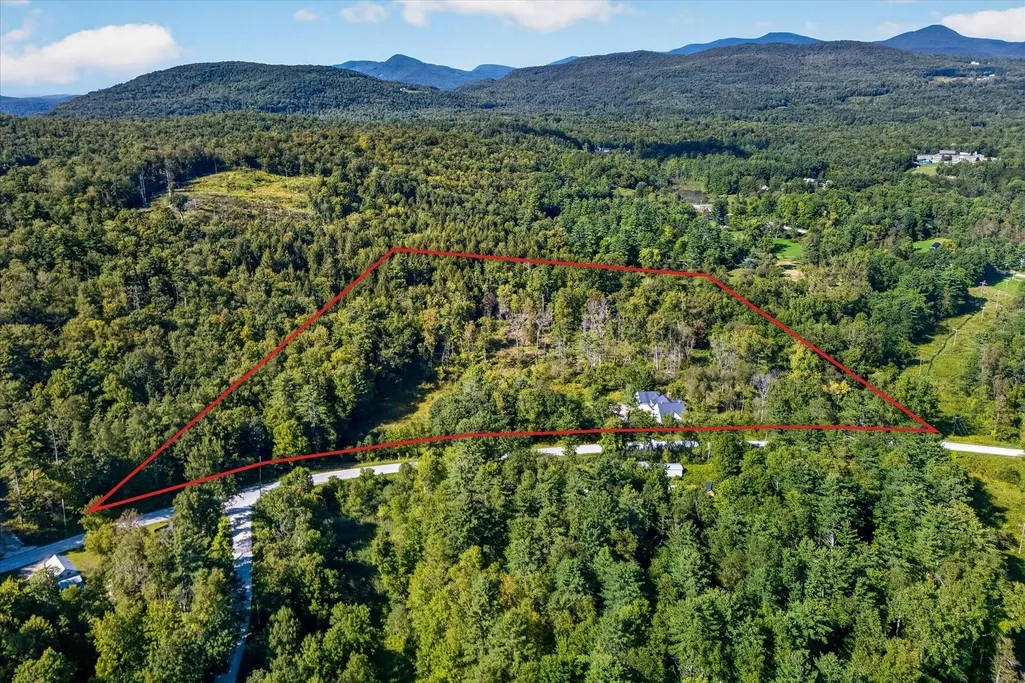
- Lot Size10.03 Acres
Data Source:
PrimeMLS
Property Description
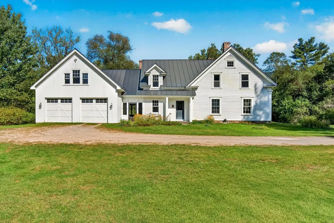
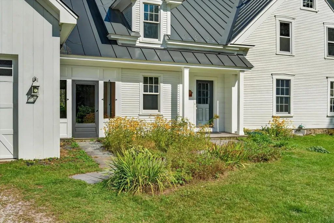
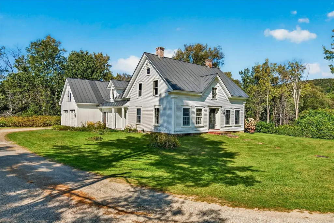
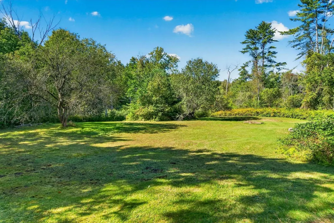
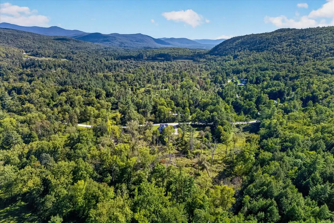
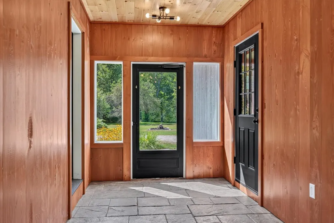
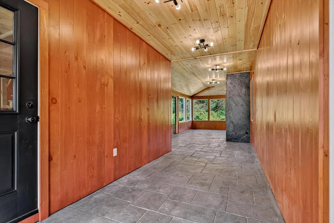
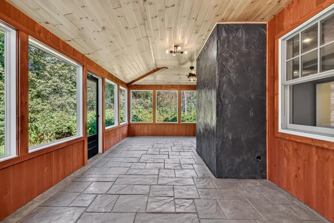
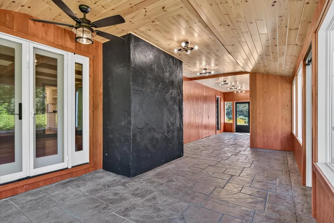
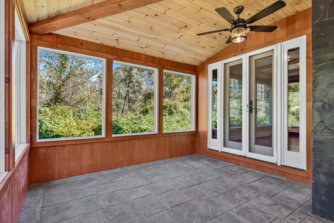
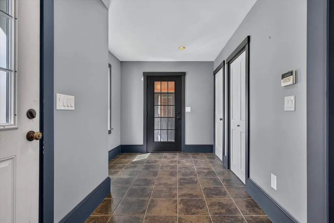
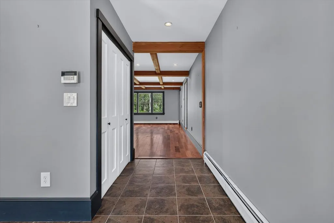
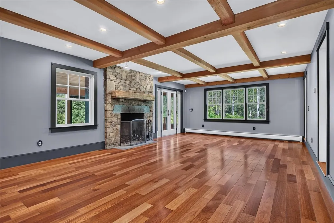
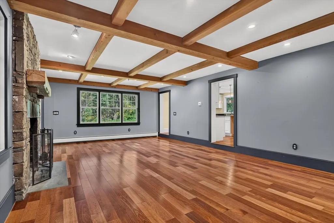
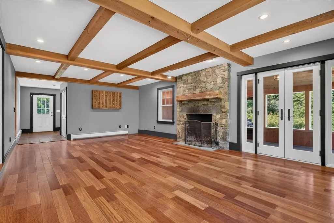
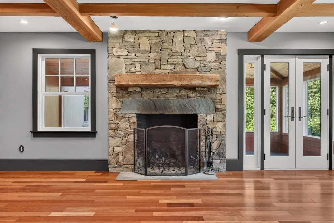
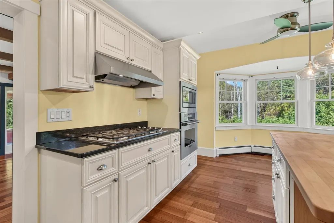
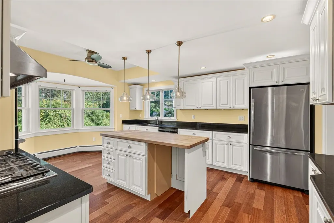
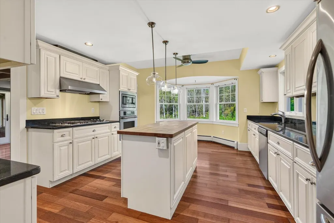
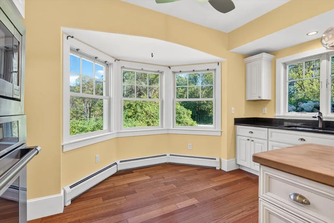
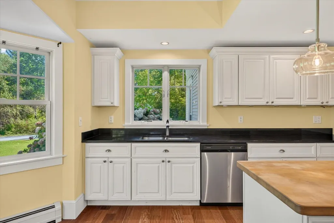
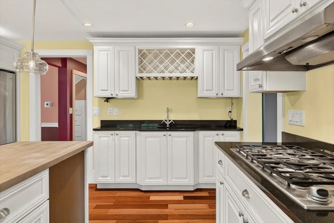
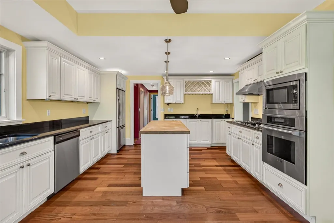
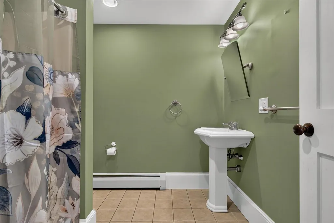
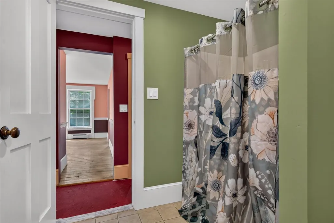
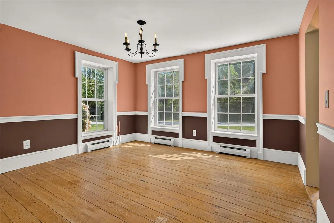
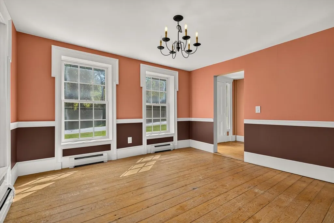
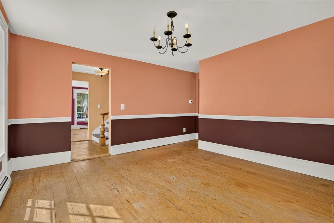
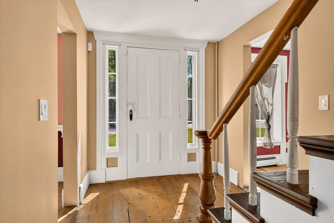
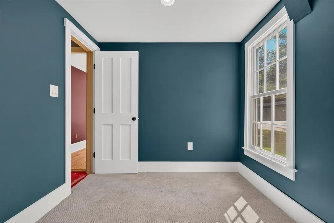
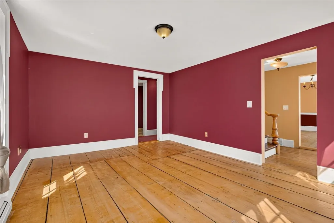
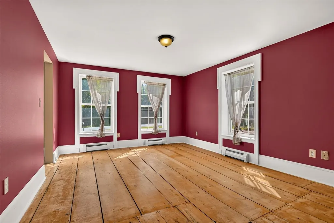
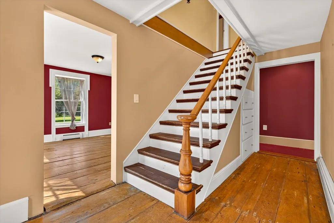
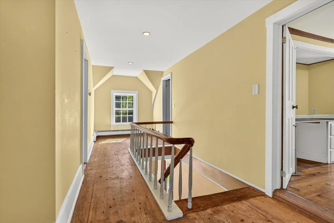
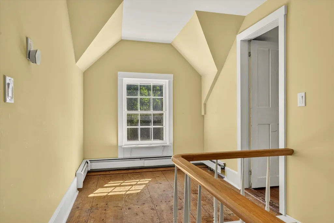
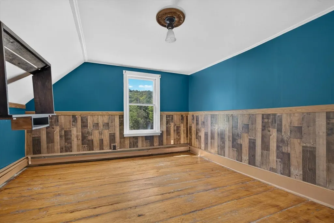
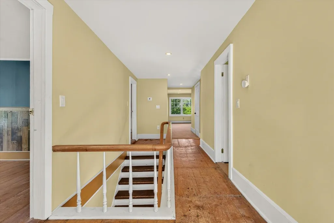
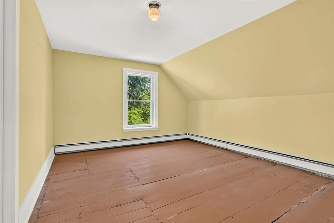
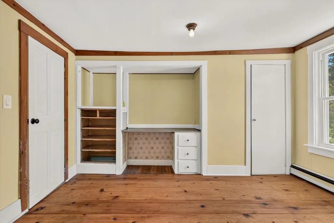
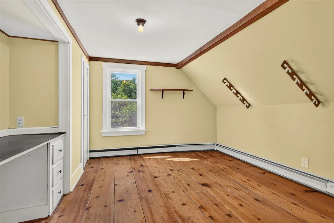
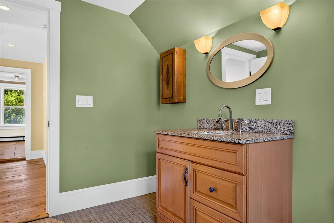
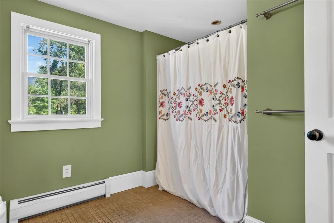
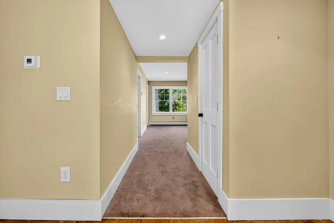
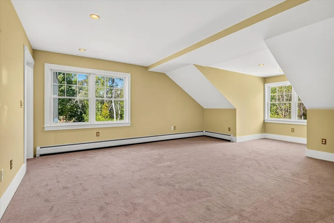
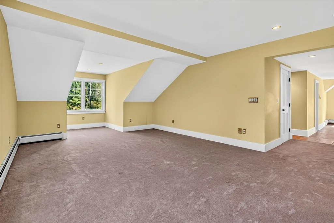
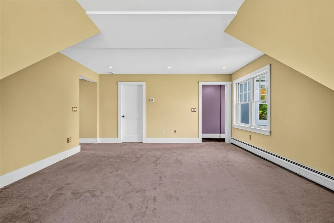
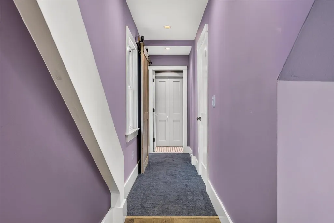
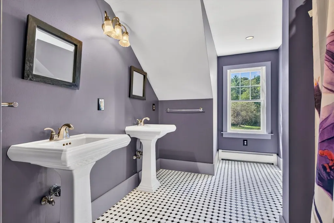
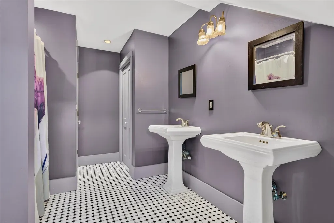
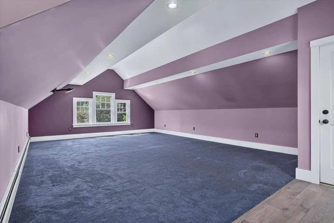
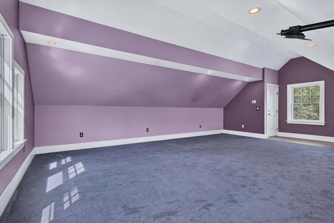
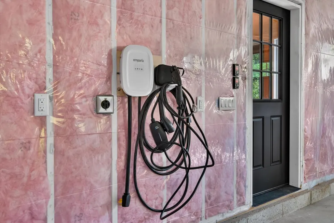
Set on 10 acres in Pittsford, 2011 Sangamon Road is the kind of property that reveals more with every step. Behind its classic Vermont exterior is an unexpectedly expansive home offering approximately 3,800 square feet of finished living space, four bedrooms, three baths, and a wonderful blend of character, comfort, and thoughtfully updated spaces. An enclosed porch and spacious entry welcome you into a generous family room and beautifully updated kitchen designed for gathering, with granite countertops, double ovens, a wet bar, and inviting breakfast area. Continue into the original 1840 home, where warm wood floors and enduring character meet comfortable, updated living. A dining room, living room, office, first-floor laundry, and updated three-quarter bath create a main level with space for both everyday life and special occasions. Upstairs, the home's remarkable versatility continues. Two expansive rooms offer the opportunity for a beautiful primary retreat, guest space, studio, or additional living area, while three additional rooms and two baths provide flexibility for family, guests, hobbies, and working from home. Documented as a four-bedroom residence, the generous floor plan offers possibilities well beyond the expected. An oversized two-car garage provides plenty of room for vehicles, storage, and Vermont gear. A standing-seam roof, Buderus boiler with five heating zones, 200-amp electrical service, and EV charger bring modern practicality to this character-filled home. Surrounded by approximately 10 acres, the property offers a peaceful sense of space and connection to its Vermont setting. With so much more than first meets the eye, 2011 Sangamon Road is a home best experienced in person.
| Elementary School | Middle School | High School |
|---|---|---|
| Lothrop School Elementary School | Otter Valley UHSD 8 (Rut) Middle School | Otter Valley High School |
| Price History | |
|---|---|
| 9/17/2026 | Listed $545,000 |
General Features
| Road Frontage | Yes |
|---|---|
| Sewer | 1000 Gallon,Concrete,On-Site Septic Exists,Septic |
| Heating | Oil,Baseboard,Multi Zone,Boiler |
| Cooling | None |
| Utilities | Cable at Site,Propane,Underground Gas |
| Roof | Standing Seam |
| Appliances | Gas Cooktop,Dishwasher,Dryer,Range Hood,Microwave,Double Oven,Wall Oven,Refrigerator,Water Heater off Boiler,Owned Water Heater |
| Easements | Unknown |
| Garage | Yes |
| Flood Zone | No |
| Zoning | Residential |
| 3/4 Baths | 2 |
| Full Baths | 1 |
| Bathrooms | 3 |
| Year Built | 1840 |
| Electric | 100 Amp Service,200+ Amp Service,220 Plug,Underground |
| Style | Farmhouse |
| Stories Count | 2 |
| Tax Rate | 1.87 |
| Type | Single Family |
| Documents Available | Aerials,Deed,Property Disclosure,Tax Map |
| Property Condition | Existing |
| Accessibility Features | 1st Floor 3/4 Bathroom,Access to Parking,Access to Restroom(s),Bathroom w/Step-in Shower,1st Floor Laundry |
| Tax Year | 2026 |
| Fuel Company | Marcells |
| Electric Company | Green Mtn Power |
| Covenants | No |
| Construction Materials | Wood Frame,Wood Siding |
| Directions | Rte 4 in Mendon; turn on Meadowlake Dr; follow to end; turn right on Chittenden Rd and take left on Sangamon Rd. 2011 is 2nd house on the right. Sign in yard. Rte 7 to Pittsford; turn on Sangamon r |
| High School | Otter Valley High School |
| City | Pittsford |
| Property Class | Residential |
| Other Equipment | Security System,Smoke Detector |
| School District | Greater Rutland County Supervisory Union |
| Seasonal | No |
| Elementary School | Lothrop School |
| Middle School | Otter Valley UHSD 8 (Rut) |
| DOM | 1 |
| Price Per Sq Ft Total AG | 143.19 |
| Last Updated | 09/18/2026 15:56:57 |
Interior Features
| Basement Description | Bulkhead,Concrete,Other |
|---|---|
| Interior Amenities | Ceiling Fan,Dining Area,1 Fireplace,Kitchen Island,Natural Light,Walk-in Closet,1st Floor Laundry |
| Basement | Yes |
| Flooring | Carpet,Ceramic Tile,Hardwood,Wood,Plywood |
| Beds | 4 |
| Total Rooms | 14 |
| Room 1 Level | 1 |
| Internet | Cable Internet |
| Total Finished Area | 3806 |
| Rooms: Level 2 | Level 2: Bedroom,Level 2: Full Bathroom,Level 2: 3/4 Bathroom,Level 2: Primary Bdm Ste |
| Rooms: Level 1 | Level 1: Breezeway,Level 1: 3/4 Bathroom,Level 1: Dining Room,Level 1: Family Room,Level 1: Kitchen,Level 1: Laundry Room,Level 1: Living Room,Level 1: Office/Study |
| Room 9 Type | Bedroom |
| Room 9 Level | 2 |
| Room 8 Type | Bathroom Three Quarter |
| Room 8 Level | 1 |
| Room 7 Type | Laundry Room |
| Room 7 Level | 1 |
| Room 6 Type | Office/Study |
| Room 6 Level | 1 |
| Room 5 Type | Living Room |
| Room 5 Level | 1 |
| Room 4 Type | Dining Room |
| Room 4 Level | 1 |
| Room 3 Type | Kitchen |
| Room 3 Level | 1 |
| Room 2 Type | Family Room |
| Room 2 Level | 1 |
| Room 14 Type | Bathroom Three Quarter |
| Room 14 Level | 2 |
| Room 13 Type | Primary BR Suite |
| Room 13 Level | 2 |
| Room 12 Type | Bathroom Full |
| Room 12 Level | 2 |
| Room 11 Type | Bedroom |
| Room 11 Level | 2 |
| Room 10 Type | Bedroom |
| Room 10 Level | 2 |
| Room 1 Type | Breezeway |
| Basement Access Type | Interior |
Exterior Features
| Lot Features | Country Setting,Level,Wetlands,Wooded,Near Skiing,Near Snowmobile Trails,Rural,Near School(s) |
|---|---|
| Exterior Amenities | Garden Space,Enclosed Porch |
| Driveway | Gravel |
| Lot Size Area | 10.03 |
| Water Source | Drilled Well |
| Parking Features | Direct Entry,Driveway,Garage,Off Street,Parking Spaces 1 - 10,Unpaved,EV Charging Station(s) |
| Garage Capacity | 2 |
| Foundation | Poured Concrete,Stone |
| Color | White |
| Road Frontage Length | 210 |
| Road Frontage Type | Paved,Public Maintained Road |
| Surveyed | Unknown |
| Lot Size Square Feet | 436907 |
Amenities
- Foreclosure
- Views
- Short Sale
- New Construction
- Adult 55+
- Lease To Own
- No HOA Fees
- Furnished
- Primary On Main
- Air Conditioning
- Seller Finance
- Green
- Fixer Upper
- Horse
- Golf
- Fireplace
- Deck
- Garage
- Basement
- Pool
Property vs Single Family Average in 05763
Statistics provided by Inside Real Estate
Price
Year Built
Visits
 Massachusetts MLS Property Info Network (MLSPIN) - The property listing data and information set forth herein were provided to MLS Property Information Network, Inc. from third party sources, including sellers, lessors and public records, and were compiled by MLS Property Information Network, Inc. The property listing data and information are for the personal, non commercial use of consumers having a good faith interest in purchasing or leasing listed properties of the type displayed to them and
 Copyright 2026 PrimeMLS. All rights reserved. This information is deemed reliable, but not guaranteed. The data relating to real estate displayed on
this Site comes in part from the IDX Program of PrimeMLS. The information
being provided is for consumers' personal, non-commercial use and may
not be used for any purpose other than to identify prospective properties
consumers may be interested in purchasing. Data last updated September 19, 2026 7:32 PM UTC
Copyright 2026 PrimeMLS. All rights reserved. This information is deemed reliable, but not guaranteed. The data relating to real estate displayed on
this Site comes in part from the IDX Program of PrimeMLS. The information
being provided is for consumers' personal, non-commercial use and may
not be used for any purpose other than to identify prospective properties
consumers may be interested in purchasing. Data last updated September 19, 2026 7:32 PM UTC
