

Address
470 Maple Street, Waterford, VT
Price
$ 549,900
Property Attributes
- MLS#5103402
- TypeSingle Family
- Listing Status Active
- CountyCALEDONIA
- CityWaterford
- AreaCaledonia
- Zip05819
- StyleColonial
- Year Built1972
- Price$ 549,900
- Bedrooms3
- Full Bathrooms2
- Half Bathrooms0
- Sqr Footage2088
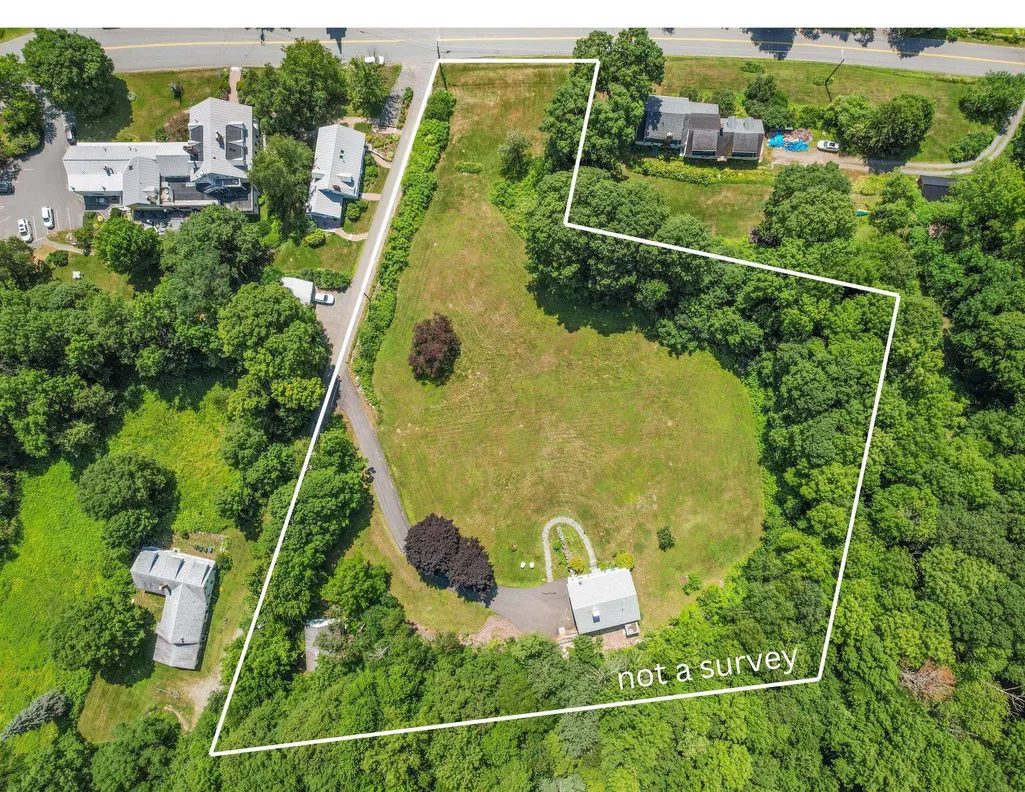
- Lot Size2.4 Acres
Data Source:
PrimeMLS
Property Description
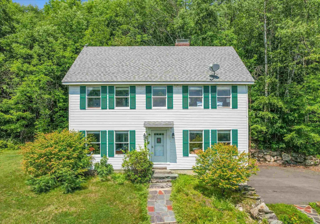
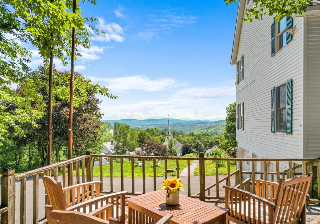
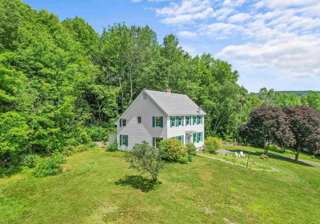
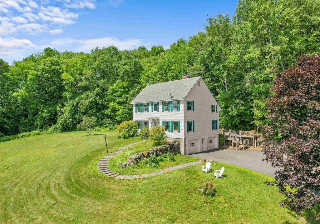
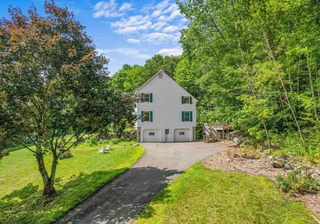
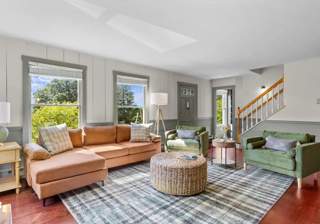
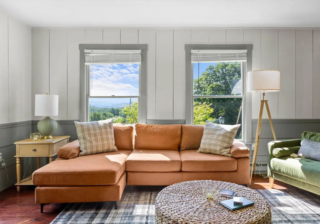
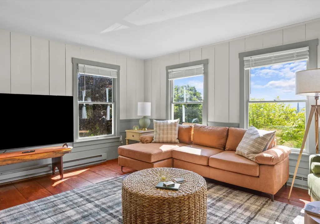
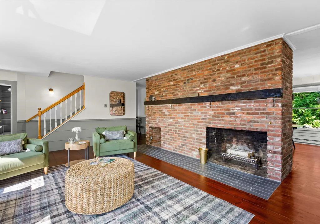
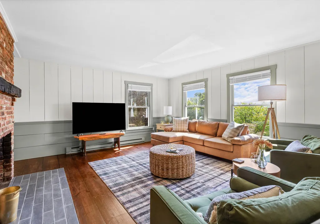
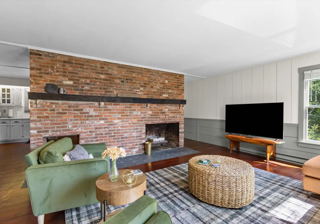
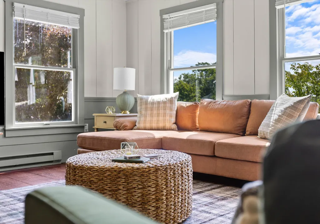
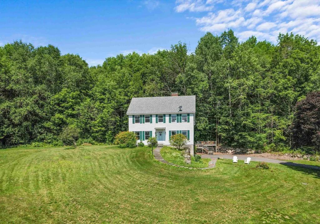
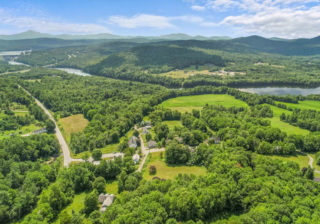
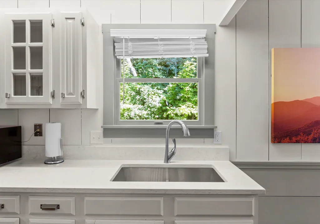
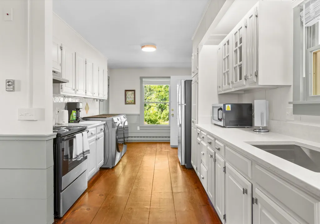
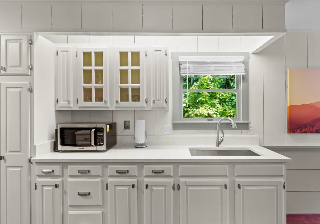
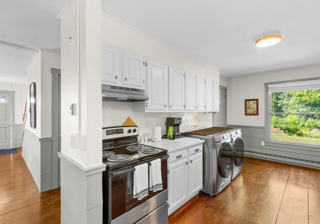
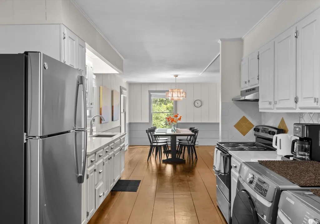
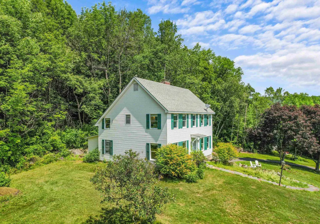
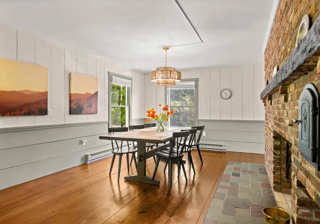
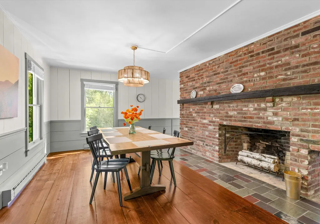
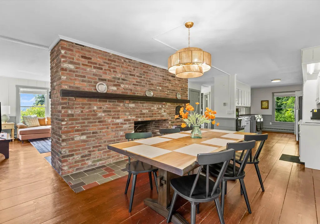
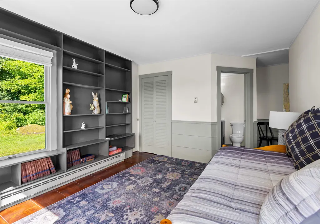
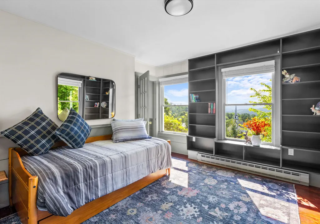
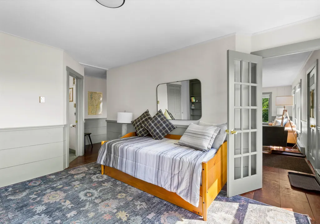
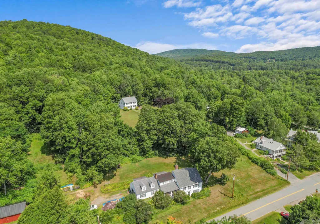
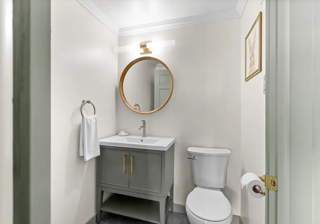
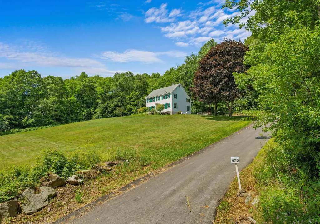
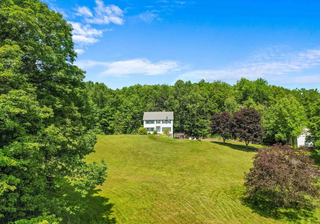
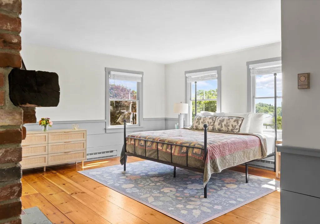
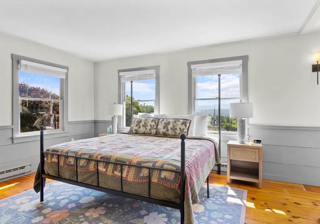
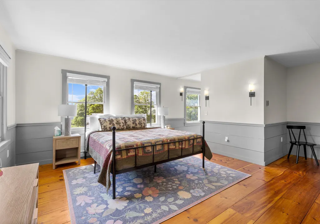
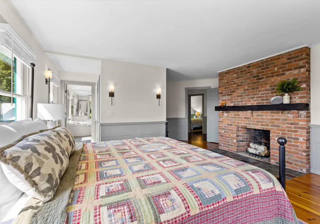
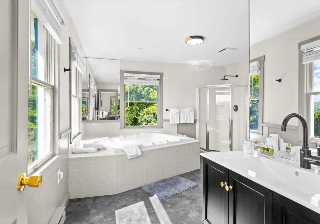
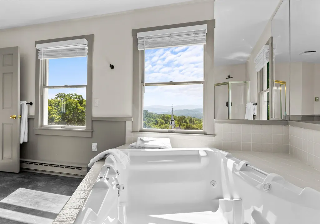
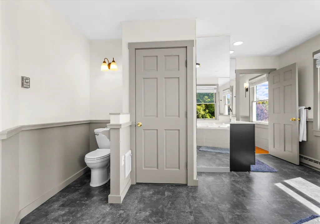
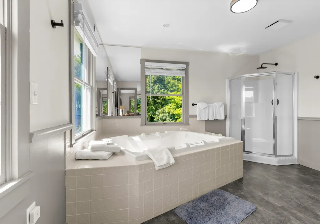
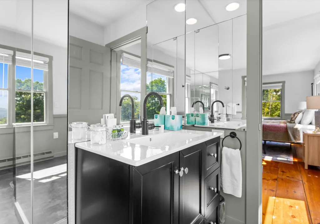
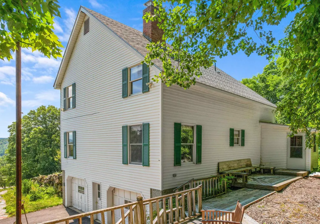
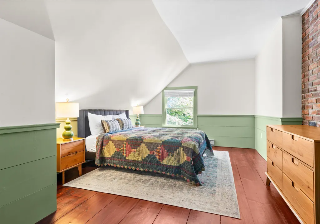
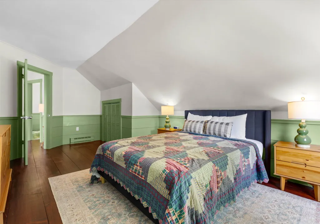
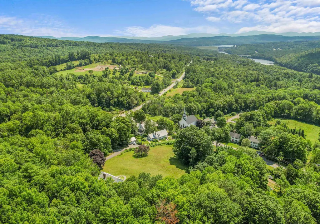
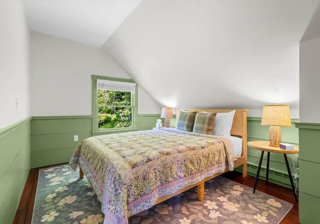
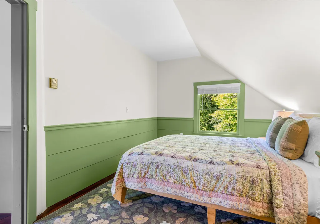
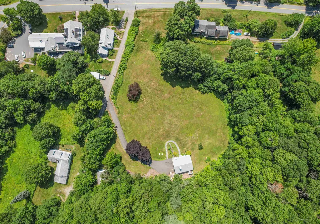
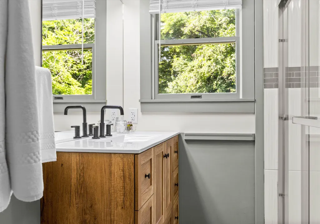
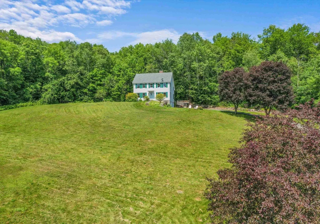
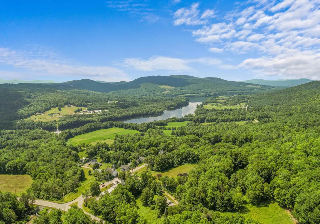
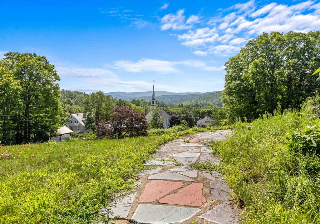
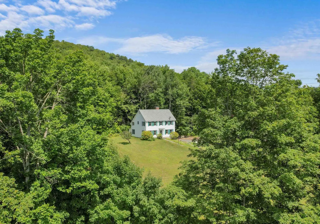
Welcome to Maple House! Perched in an elevated setting above Waterford, Vermontâs historic White Village, across from the townâs honor system library, this quintessential three-bedroom Colonial seamlessly merges classic New England character with refined modern luxury. Its commanding southward orientation( think solar?) offers panoramic views stretching across the CT River Valley to the White Mountain range, featuring Cannon Mountain, Mount Lafayette, and the iconic Franconia Ridge. Inside, thoughtful updates honor the home's historic aesthetic while providing effortless contemporary living. The newly renovated kitchen boasts elegant quartz countertops and modern appliances, flowing gracefully into the eat-in dining area. Wide plank flooring runs through every room, adding authentic warmth and texture. The recently updated bathrooms offer crisp, modern comfort. New England charm is reflected in the three classic brick hearth fireplaces, inviting cozy atmosphere into the living room, the dining space, and the primary en-suite bedroom; where better to sit on a cold, snowy morning? Charming, cozy, and remarkably convenient, Maple House places you at the center of year-round outdoor adventure with easy access to Burke Mountain, Jay Peak, Kingdom Trails, the White Mountains and Vermontâs VAST trail system. A rare Northeast Kingdom treasure perched above it all! Waterford is at the junction of both Interstates 91 & 93. It is minutes from St. Johnsbury , VT and Littleton, NH. Waterford offers Choice at the high school level. Please, take a minute and view the 3D tour accompanying this listing. This home is being sold furnished. Call for a private viewing.
| Elementary School | Middle School | High School |
|---|---|---|
| Waterford Elementary School | Waterford Elementary School | Choice High School |
| Price History | |
|---|---|
| 8/5/2026 | Listed $549,900 |
General Features
| Road Frontage | Yes |
|---|---|
| Sewer | Private |
| Heating | Baseboard,Electric |
| Cooling | None |
| Utilities | Cable Available,Telephone Available |
| Possession | At Closing |
| Roof | Asphalt Shingle |
| Appliances | Gas Cooktop,Dishwasher,Dryer,Electric Range,Refrigerator,Electric Stove,Electric Water Heater,Owned Water Heater |
| Garage | Yes |
| Flood Zone | No |
| Zoning | Village |
| 3/4 Baths | 1 |
| Full Baths | 1 |
| Bathrooms | 3 |
| Year Built | 1972 |
| Electric | 200+ Amp Service |
| Style | Colonial |
| Stories Count | 2 |
| Type | Single Family |
| Documents Available | Deed,Plot Plan,Tax Map |
| Property Condition | Existing |
| Possible Use | Bed and Breakfast,Residential |
| Tax Year | 2025 |
| Electric Company | GMP |
| Covenants | Unknown |
| Construction Materials | Wood Siding |
| Directions | From Rt 18 in Waterford,turn onto Lower Waterford Rd. Maple St is just past the Rabbit Hill Inn,on the right,across from the Davies Library. Home is on the left. See brokerage sign. |
| High School | Choice |
| City | Waterford |
| Property Class | Residential |
| Other Equipment | Battery Smoke Detector,CO Detector,Smoke Detector |
| School District | Waterford |
| Seasonal | No |
| Elementary School | Waterford Elementary School |
| Middle School | Waterford Elementary School |
| Virtual Tour URL Unbranded 2 | https://iframe.videodelivery.net/bba9eeb32512eb53eea0bebe4a895bbb |
| DOM | 44 |
| Price Per Sq Ft Total AG | 263.36 |
| Last Updated | 09/04/2026 12:22:00 |
Interior Features
| Basement Description | Climate Controlled,Concrete Floor |
|---|---|
| Interior Amenities | Attic with Hatch/Scuttle,Blinds,Dining Area,Elevator,Fireplace Screens/Equip,Wood Fireplace,1 Fireplace,Furnished,Hearth,Kitchen/Dining,Primary BR w/ BA,Natural Woodwork,Soaking Tub,Walk-in Closet,Wh |
| Basement | Yes |
| Flooring | Hardwood,Other,Slate/Stone,Vinyl,Wood |
| Beds | 3 |
| Total Rooms | 11 |
| Room 1 Level | 1 |
| Internet | DSL Available,Fiber Optic Internt Avail |
| Total Finished Area | 2088 |
| Rooms: Level 2 | Level 2: Bedroom,Level 2: 3/4 Bathroom,Level 2: Primary Bdm Ste |
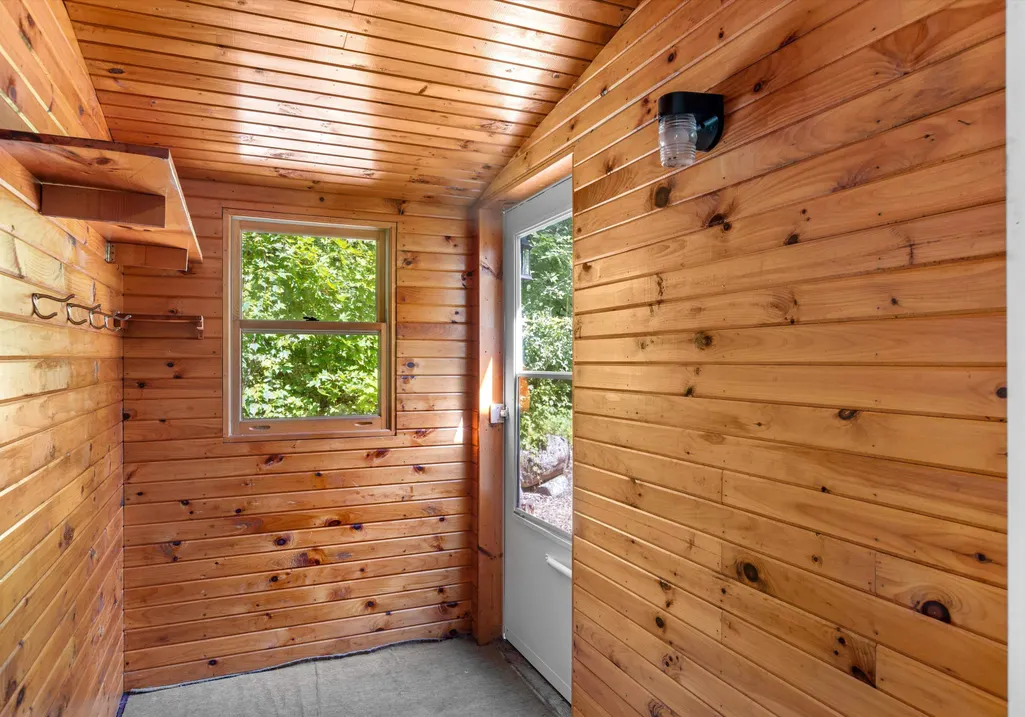
| Rooms: Level 1 | Level 1: 1/4 Bathroom,Level 1: Den,Level 1: Kitchen,Level 1: Kitchen/Dining,Level 1: Laundry Room,Level 1: Living Room,Level 1: Mudroom |
| Room 9 Type | Primary BR Suite |
| Room 9 Level | 2 |
| Room 8 Type | Bathroom Three Quarter |
| Room 8 Level | 2 |
| Room 7 Type | Den |
| Room 7 Level | 1 |
| Room 6 Type | Bathroom One Quarter |
| Room 6 Level | 1 |
| Room 5 Type | Living Room |
| Room 5 Level | 1 |
| Room 4 Type | Kitchen/Dining |
| Room 4 Level | 1 |
| Room 3 Type | Kitchen |
| Room 3 Level | 1 |
| Room 2 Type | Laundry Room |
| Room 2 Level | 1 |
| Room 12 Type | Bedroom |
| Room 12 Level | 2 |
| Room 11 Type | Bedroom |
| Room 11 Level | 2 |
| Room 10 Type | Bedroom |
| Room 10 Level | 2 |
| Room 1 Type | Mudroom |
| Basement Access Type | Interior |
Exterior Features
| Lot Features | Country Setting,Mountain View,Open,Rolling,View,Near Skiing,Near Snowmobile Trails,Rural,Near Hospital |
|---|---|
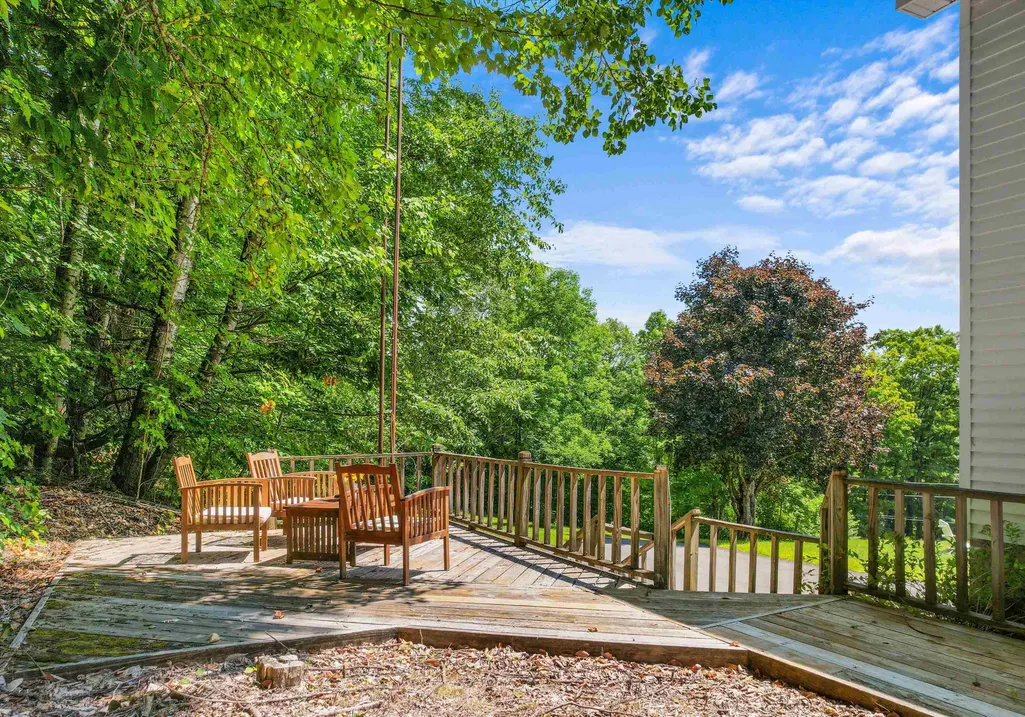
| Exterior Amenities | Deck,Natural Shade,Outbuilding,Shed,Window Screens |
| Driveway | Paved |
| Lot Size Area | 2.4 |
| Water Source | Drilled Well,Private |
| Parking Features | Direct Entry,Heated Garage,Driveway,Garage,Off Street,On-Site,Parking Spaces 1 - 10,Paved,Covered,Attached |
| Garage Capacity | 2 |
| Foundation | Poured Concrete |
| Color | white |
| Road Frontage Length | 442 |
| Road Frontage Type | Public,Public Maintained Road |
| Surveyed | Unknown |
| Lot Size Square Feet | 104544 |
Amenities
- Foreclosure
- Views
- Short Sale
- New Construction
- Adult 55+
- Lease To Own
- No HOA Fees
- Furnished
- Primary On Main
- Air Conditioning
- Seller Finance
- Green
- Fixer Upper
- Horse
- Golf
- Fireplace
- Deck
- Garage
- Basement
- Pool
Property vs Single Family Average in 05819
Statistics provided by Inside Real Estate
Price
Year Built
Visits
 Massachusetts MLS Property Info Network (MLSPIN) - The property listing data and information set forth herein were provided to MLS Property Information Network, Inc. from third party sources, including sellers, lessors and public records, and were compiled by MLS Property Information Network, Inc. The property listing data and information are for the personal, non commercial use of consumers having a good faith interest in purchasing or leasing listed properties of the type displayed to them and
 Copyright 2026 PrimeMLS. All rights reserved. This information is deemed reliable, but not guaranteed. The data relating to real estate displayed on
this Site comes in part from the IDX Program of PrimeMLS. The information
being provided is for consumers' personal, non-commercial use and may
not be used for any purpose other than to identify prospective properties
consumers may be interested in purchasing. Data last updated September 19, 2026 7:32 PM UTC
Copyright 2026 PrimeMLS. All rights reserved. This information is deemed reliable, but not guaranteed. The data relating to real estate displayed on
this Site comes in part from the IDX Program of PrimeMLS. The information
being provided is for consumers' personal, non-commercial use and may
not be used for any purpose other than to identify prospective properties
consumers may be interested in purchasing. Data last updated September 19, 2026 7:32 PM UTC
