
Address
410 Hullcrest Road, Shelburne, VT
Price
$ 515,000
Property Attributes
- MLS#5100252
- TypeSingle Family
- Listing Status Active
- CountyCHITTENDEN
- CityShelburne
- AreaChittenden
- Zip05482
- StyleRaised Ranch
- Year Built1965
- Price$ 515,000
- Bedrooms3
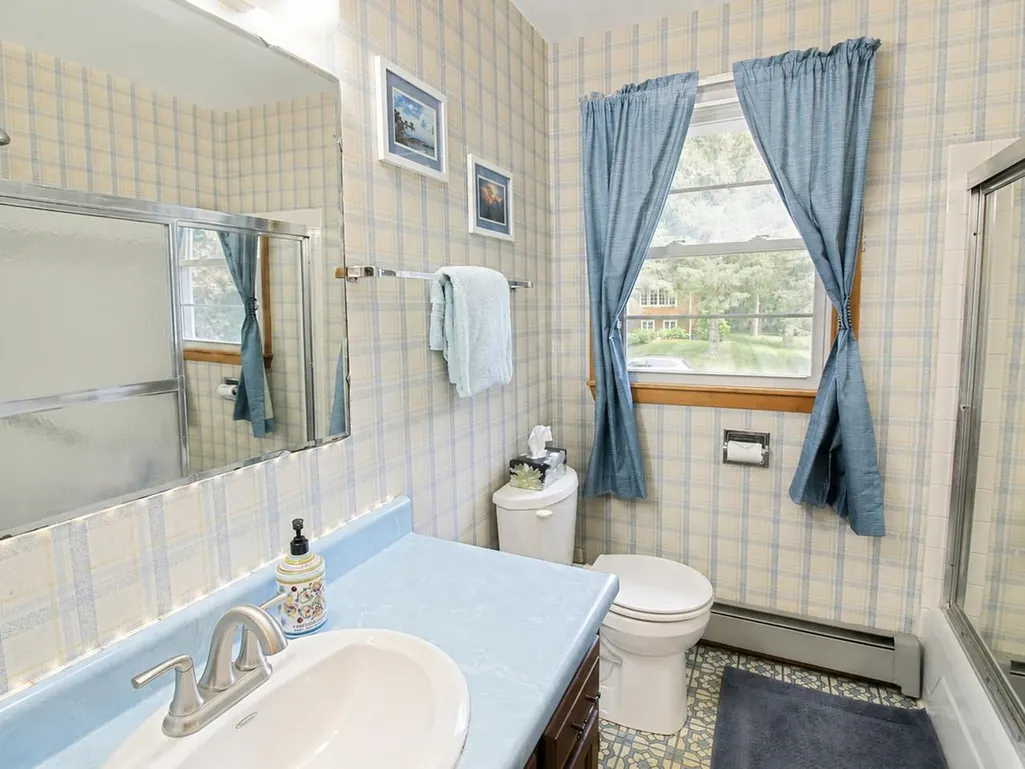
- Full Bathrooms1
- Half Bathrooms1
- Sqr Footage1630
- Lot Size0.41 Acres
Data Source:
PrimeMLS
Property Description
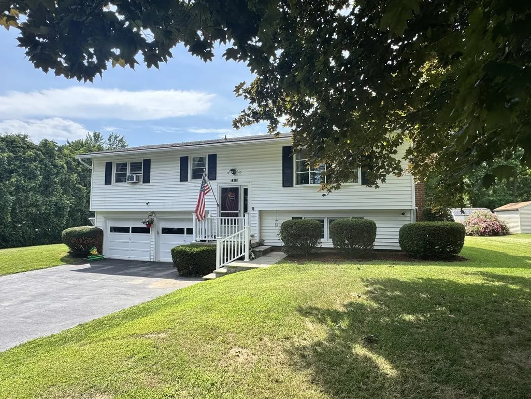
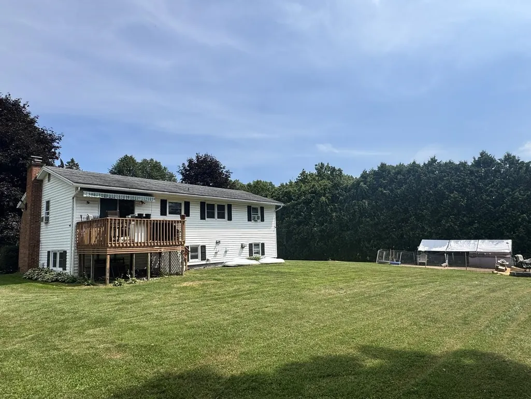
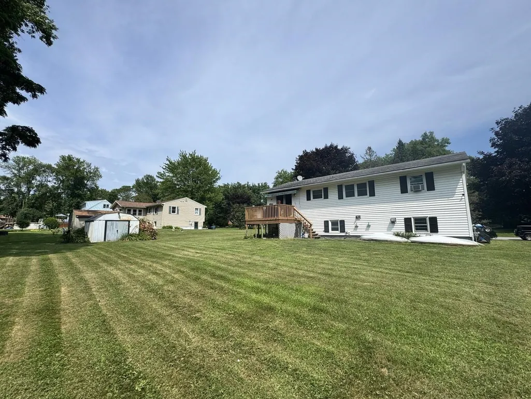
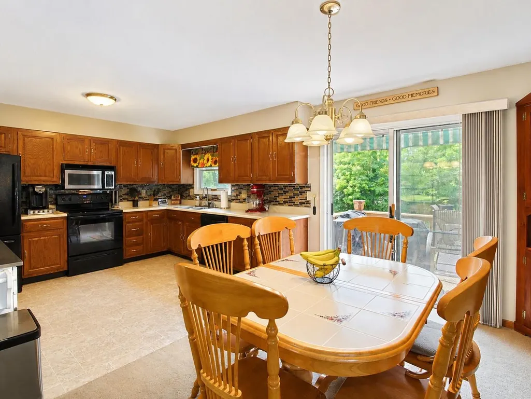
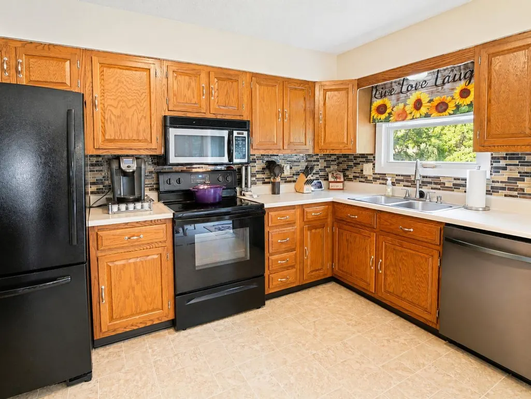
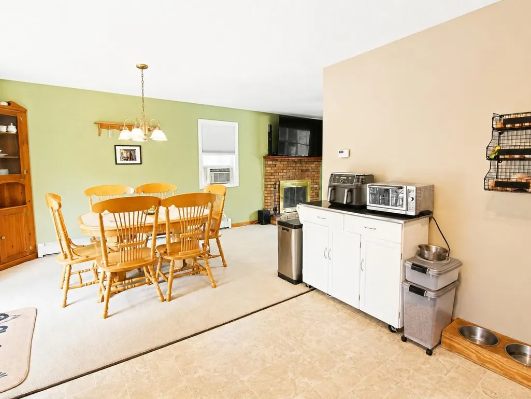
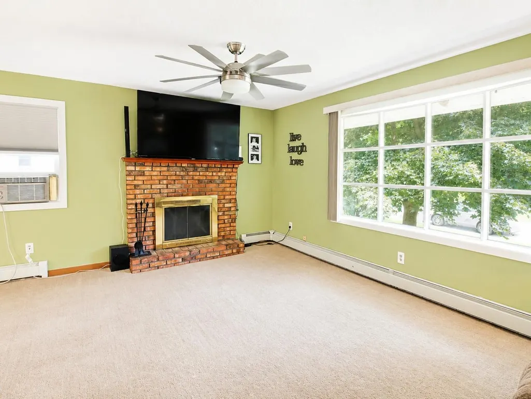
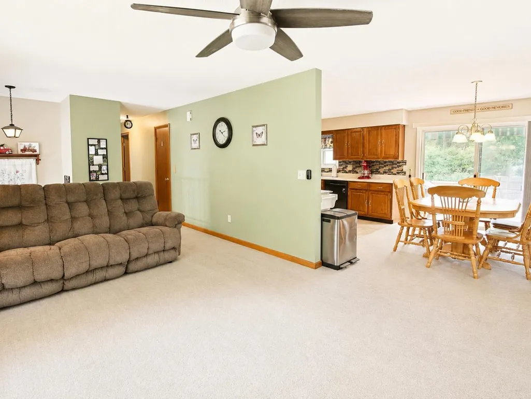
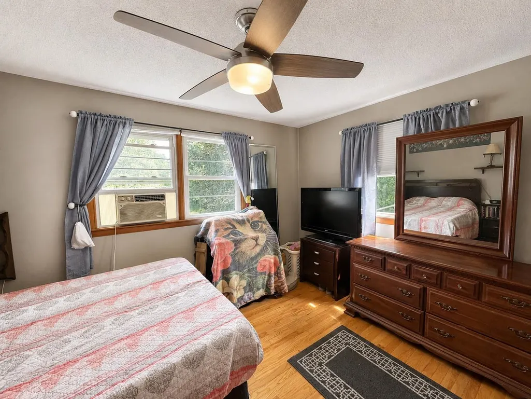
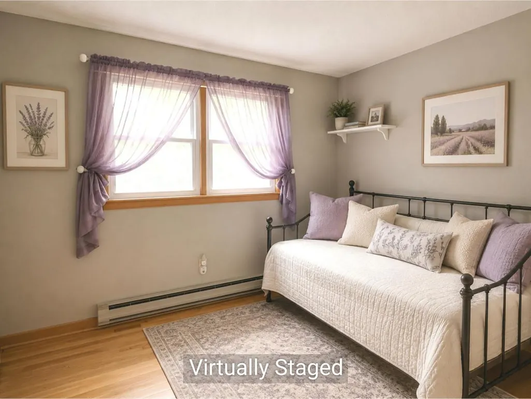
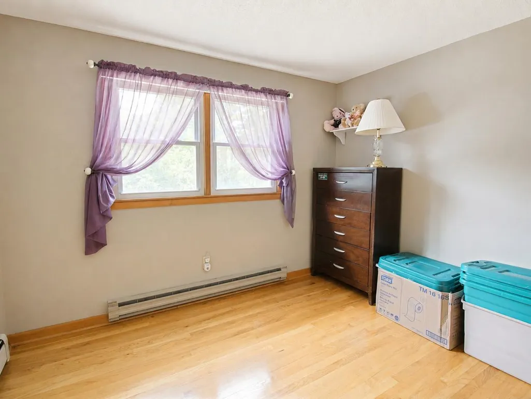
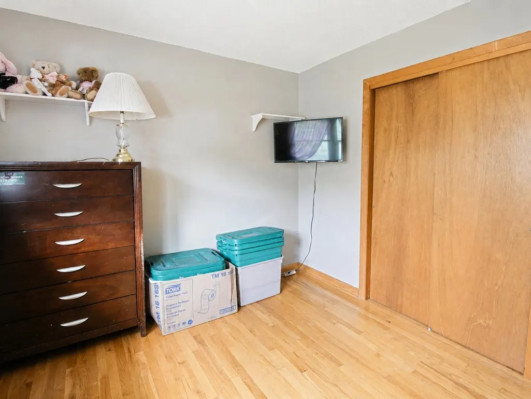
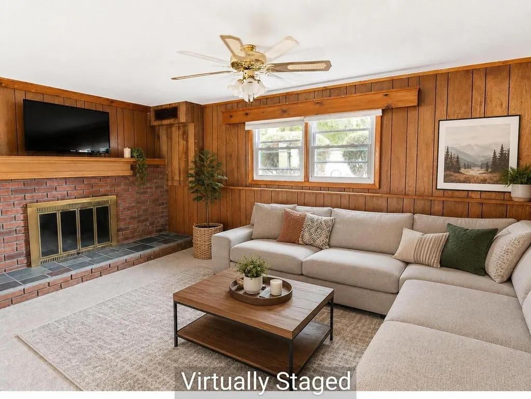
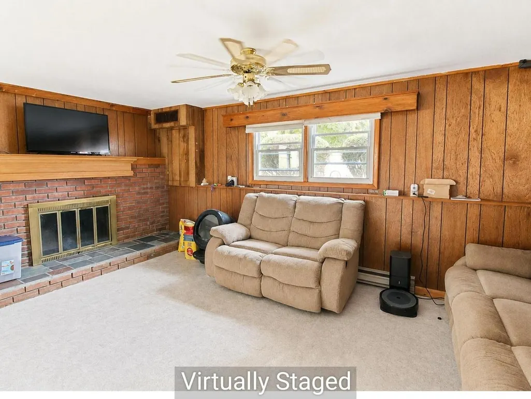
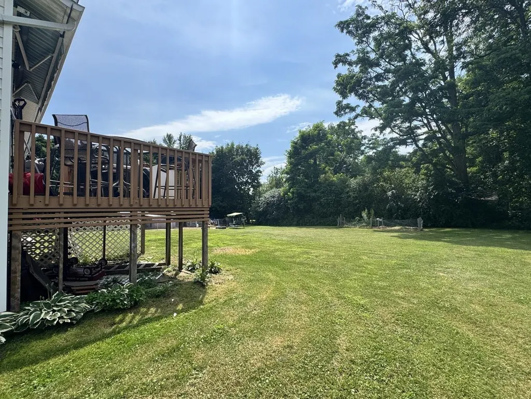
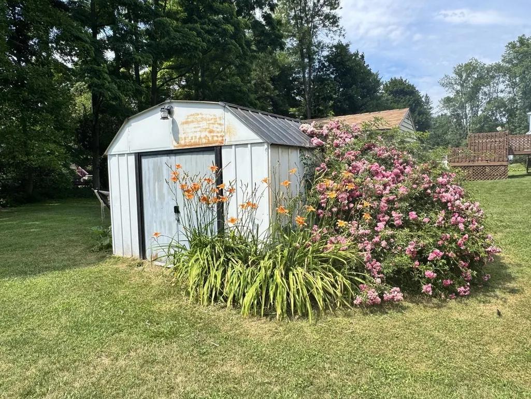
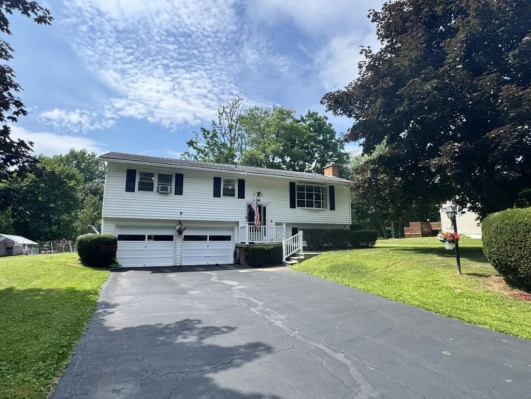
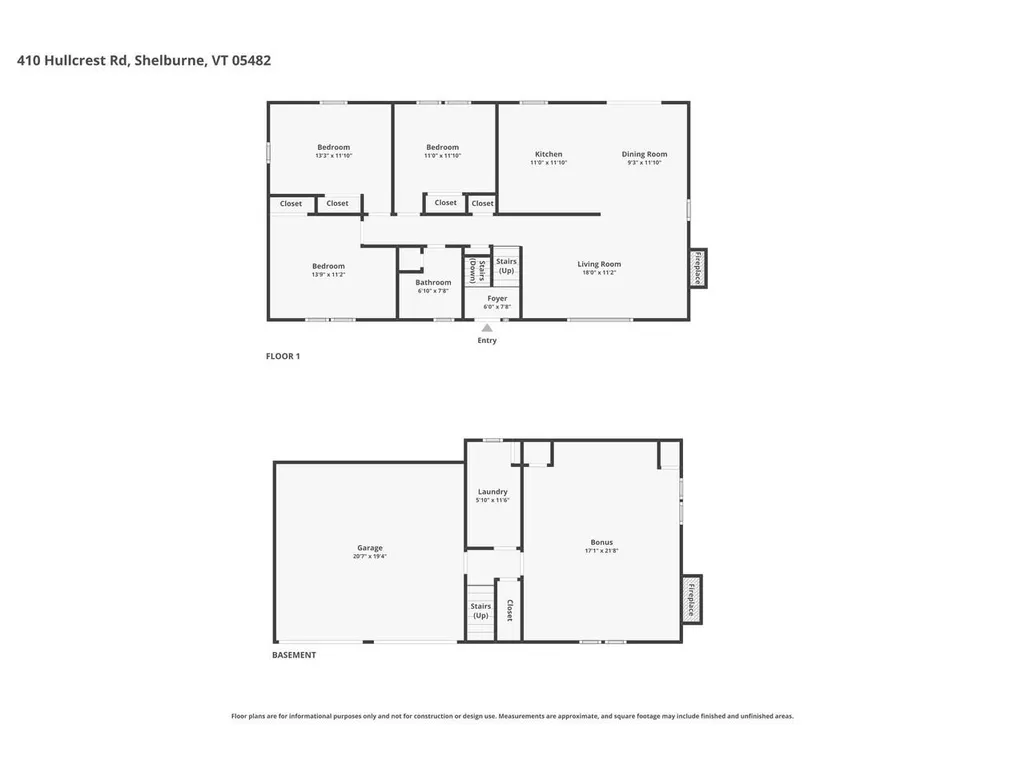
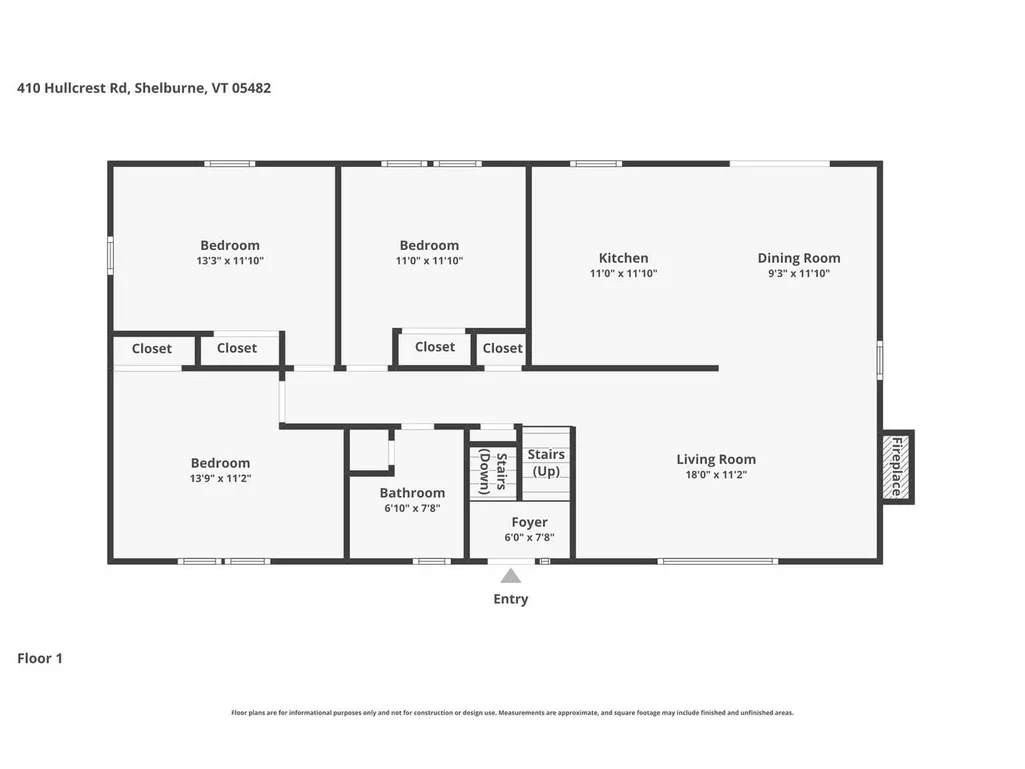
Welcome to this split-level home located in one of Shelburne's most sought-after, established neighborhoods close the Shelburne/South Burlington border. Homes in this desirable community rarely come on the market, making this a wonderful opportunity to create your dream home. The spacious and generous kitchen features a dining area and opens directly onto a deck, perfect for grilling, outdoor dining, and entertaining. Set on an oversized, landscaped lot, the property offers plenty of room to enjoy the outdoors, complete with a storage shed and abundant potential garden space - a true gardener's paradise. Inside, you'll find two cozy wood-burning fireplaces with striking red brick hearths, adding warmth and character to both living areas. Additional features include a two-car garage, newer flooring in the lower level, and many thoughtful updates, including a new on-demand boiler installed in 2020, a new dishwasher and garbage disposal (2026), replacement of most windows, and a newly sealed paved driveway. This home offers exceptional space, a prime location, and endless potential. Bring your personal style and vision to make it your own!
| Elementary School | Middle School | High School |
|---|---|---|
| Shelburne Community School Elementary School | Shelburne Community School Middle School | Champlain Valley UHSD #15 High School |
| Price History | |
|---|---|
| 7/16/2026 | Listed $529,000 |
| 9/18/2026 | 3$515,000 |
General Features
| Road Frontage | TBD |
|---|---|
| Sewer | Public |
| Heating | Baseboard,Hot Water |
| Cooling | None |
| Utilities | Cable Available |
| Possession | At Closing |
| Roof | Shingle |
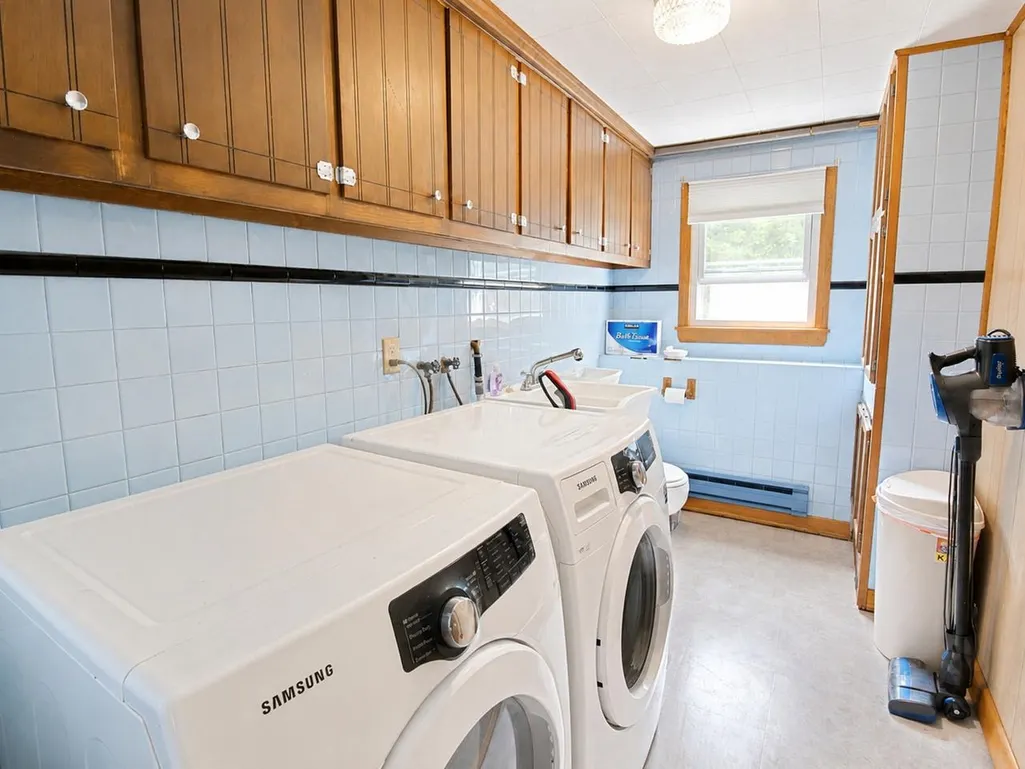
| Appliances | Dishwasher,Dryer,Microwave,Electric Range,Refrigerator,Washer |
| Garage | Yes |
| Flood Zone | Unknown |
| Zoning | Residential |
| Full Baths | 1 |
| Half Baths | 1 |
| Bathrooms | 2 |
| Year Built | 1965 |
| Electric | Circuit Breaker(s) |
| Style | Raised Ranch |
| Stories Count | 1 |
| Type | Single Family |
| Documents Available | Deed,Property Disclosure |
| Property Condition | Existing |
| Tax Year | 2026 |
| Fuel Company | Vermont Gas Systems |
| Electric Company | Green Mountain Power |
| Covenants | Unknown |
| Construction Materials | Wood Frame,Vinyl Siding |
| Directions | Rte 7 South to left on Hullcrest Road. |
| High School | Champlain Valley UHSD #15 |
| City | Shelburne |
| Property Class | Residential |
| School District | Shelburne School District |
| Seasonal | No |
| Elementary School | Shelburne Community School |
| Middle School | Shelburne Community School |
| DOM | 60 |
| Price Per Sq Ft Total AG | 447.83 |
| Last Updated | 09/18/2026 12:20:58 |
Interior Features
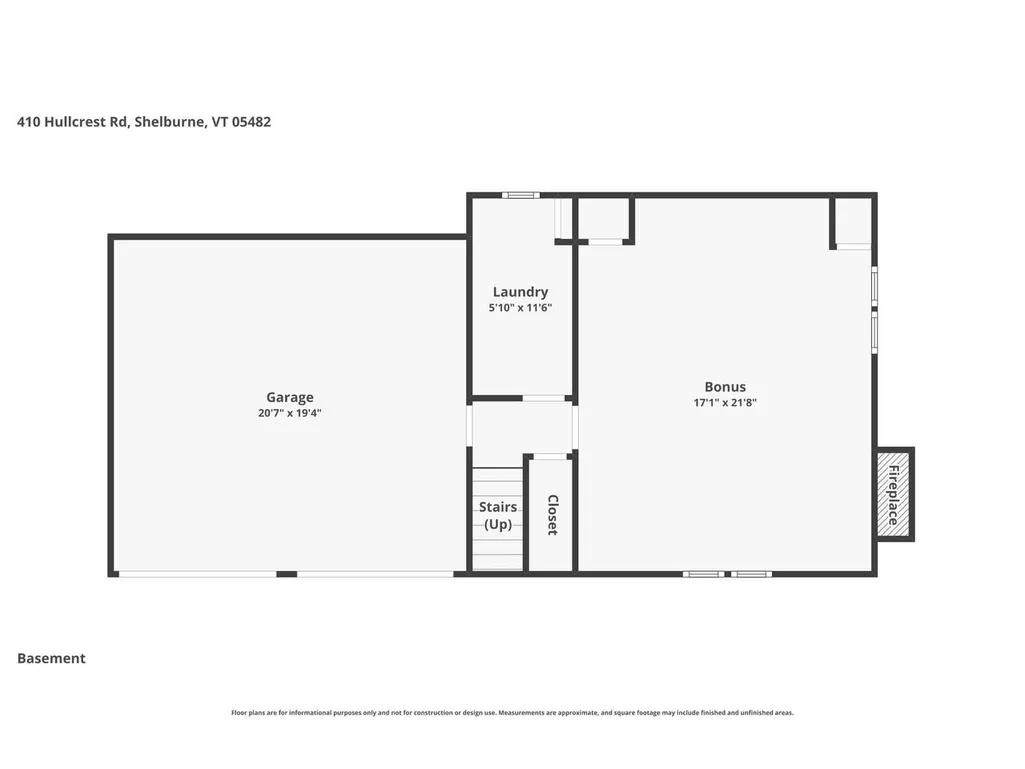
| Basement Description | Partially Finished,Interior Stairs,Storage Space |
|---|---|
| Interior Amenities | Blinds,Ceiling Fan,Dining Area,2 Fireplaces,Laundry Hook-ups,Indoor Storage,Basement Laundry |
| Basement | Yes |
| Flooring | Carpet,Hardwood,Laminate |
| Beds | 3 |
| Total Rooms | 7 |
| Room 1 Level | 1 |
| Internet | High Speed Intrnt Avail |
| Total Finished Area | 1630 |
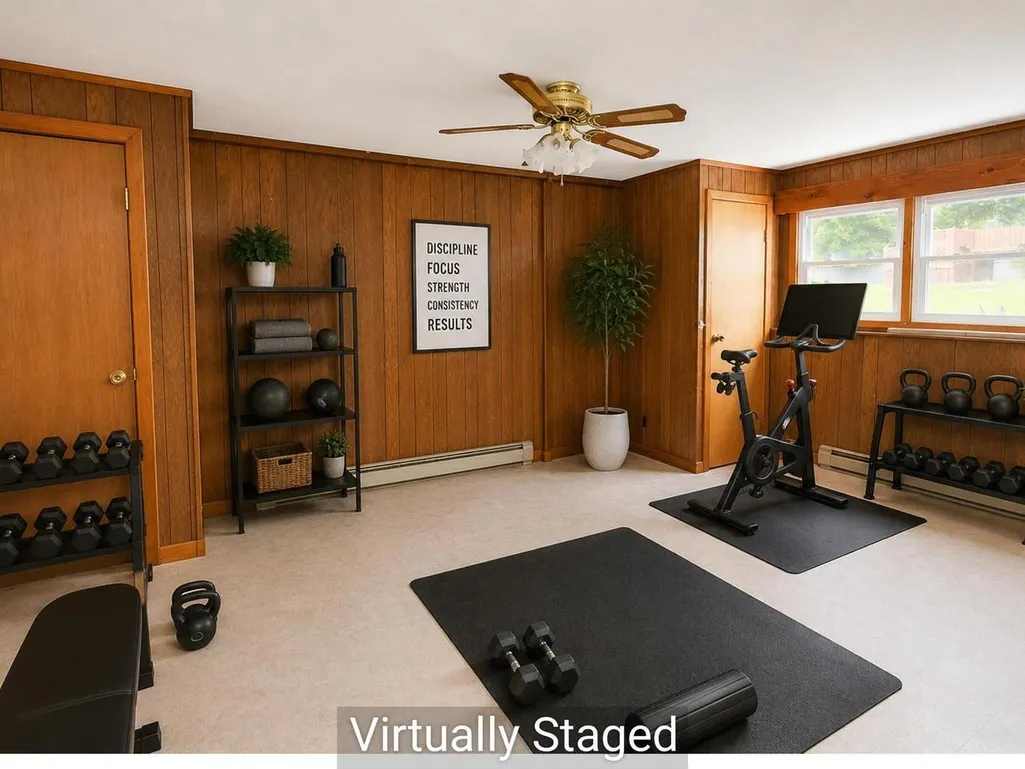
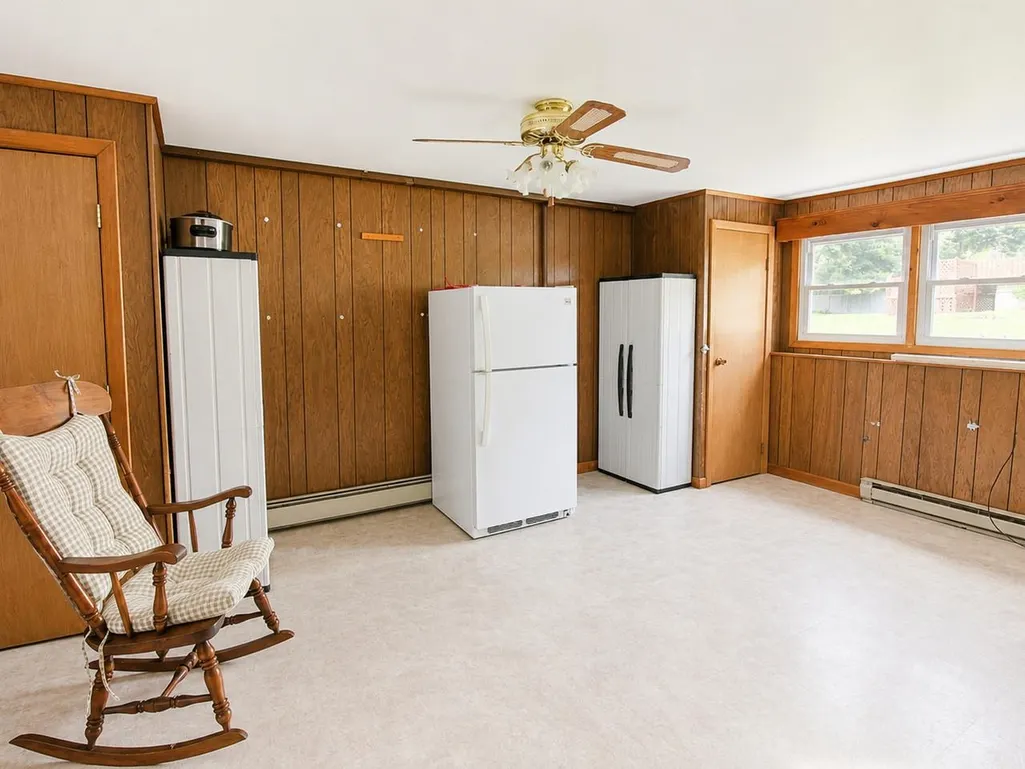
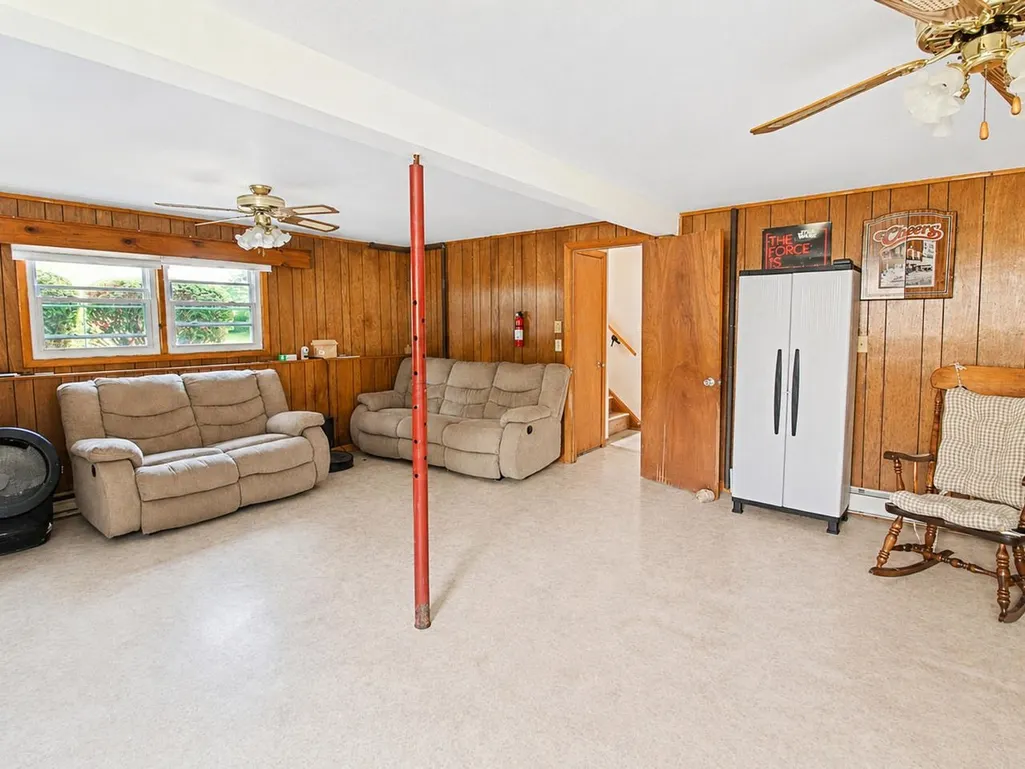
| Rooms: Level B | Level B: Rec Room |
| Rooms: Level 1 | Level 1: Bedroom,Level 1: Dining Room,Level 1: Kitchen,Level 1: Living Room |
| Room 7 Type | Rec Room |
| Room 7 Level | Basement |
| Room 7 Dimensions | 22' x 17' |
| Room 6 Type | Bedroom |
| Room 6 Level | 1 |
| Room 6 Dimensions | 12' x 11' |
| Room 5 Type | Bedroom |
| Room 5 Level | 1 |
| Room 5 Dimensions | 13' x 11' |
| Room 4 Type | Bedroom |
| Room 4 Level | 1 |
| Room 4 Dimensions | 14' x 11' |
| Room 3 Type | Living Room |
| Room 3 Level | 1 |
| Room 3 Dimensions | 18' x 11' |
| Room 2 Type | Dining Room |
| Room 2 Level | 1 |
| Room 2 Dimensions | 12' x 9' |
| Room 1 Type | Kitchen |
| Room 1 Dimensions | 12' x 11' |
| Basement Access Type | Walkout |
Exterior Features
| Lot Features | Landscaped,Level,Neighborhood |
|---|---|
| Exterior Amenities | Deck,Shed |
| Driveway | Paved |
| Lot Size Area | 0.41 |
| Water Source | Public |
| Parking Features | Auto Open,Direct Entry,Attached |
| Garage Capacity | 2 |
| Foundation | Block |
| Color | White |
| Road Frontage Type | Paved,Public |
| Surveyed | Unknown |
| Lot Size Square Feet | 17860 |
Amenities
- Foreclosure
- Views
- Short Sale
- New Construction
- Adult 55+
- Lease To Own
- No HOA Fees
- Furnished
- Primary On Main
- Air Conditioning
- Seller Finance
- Green
- Fixer Upper
- Horse
- Golf
- Fireplace
- Deck
- Garage
- Basement
- Pool
Property vs Single Family Average in 05482
Statistics provided by Inside Real Estate
Price
Year Built
Visits
 Massachusetts MLS Property Info Network (MLSPIN) - The property listing data and information set forth herein were provided to MLS Property Information Network, Inc. from third party sources, including sellers, lessors and public records, and were compiled by MLS Property Information Network, Inc. The property listing data and information are for the personal, non commercial use of consumers having a good faith interest in purchasing or leasing listed properties of the type displayed to them and
 Copyright 2026 PrimeMLS. All rights reserved. This information is deemed reliable, but not guaranteed. The data relating to real estate displayed on
this Site comes in part from the IDX Program of PrimeMLS. The information
being provided is for consumers' personal, non-commercial use and may
not be used for any purpose other than to identify prospective properties
consumers may be interested in purchasing. Data last updated September 20, 2026 7:32 PM UTC
Copyright 2026 PrimeMLS. All rights reserved. This information is deemed reliable, but not guaranteed. The data relating to real estate displayed on
this Site comes in part from the IDX Program of PrimeMLS. The information
being provided is for consumers' personal, non-commercial use and may
not be used for any purpose other than to identify prospective properties
consumers may be interested in purchasing. Data last updated September 20, 2026 7:32 PM UTC
