

Address
200 Riverdale Road, Townshend, VT
Price
$ 399,000
Property Attributes
- MLS#5091291
- TypeSingle Family
- Listing Status Active
- CountyWINDHAM
- CityTownshend
- AreaWindham
- NeighborhoodWest River
- Zip05353
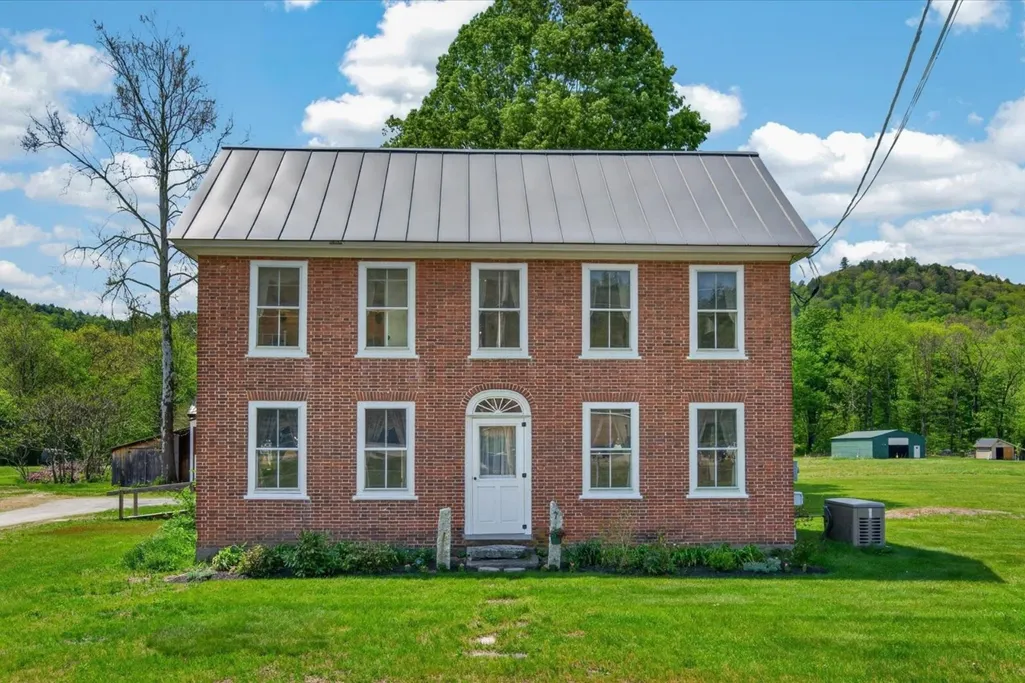
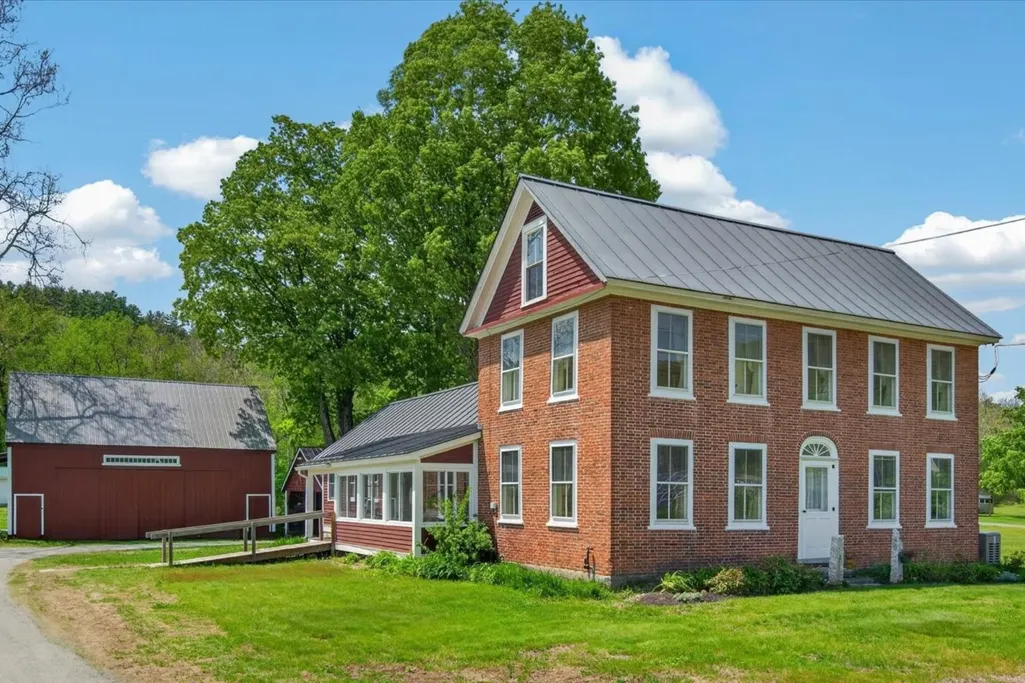
- StyleFederal
- Year Built1790
- Price$ 399,000
- Bedrooms3
- Full Bathrooms2
- Half Bathrooms0
- Sqr Footage1989
- Lot Size2 Acres
Data Source:
PrimeMLS
Property Description
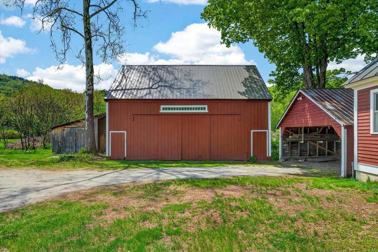
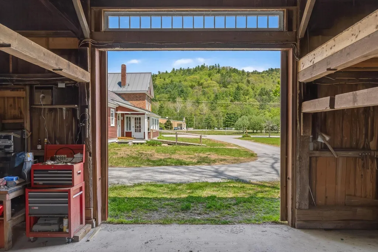
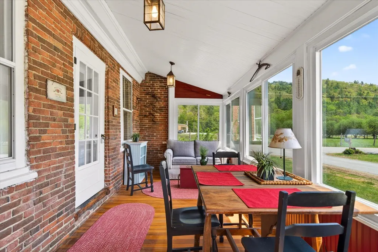
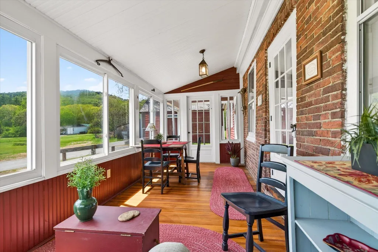
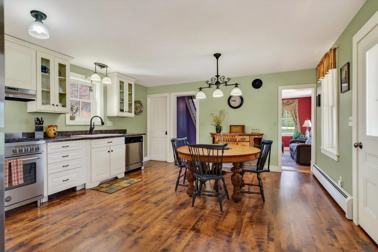
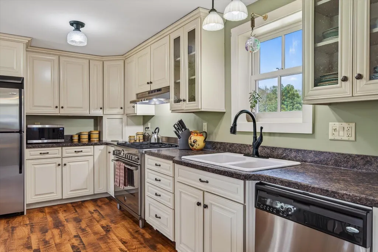
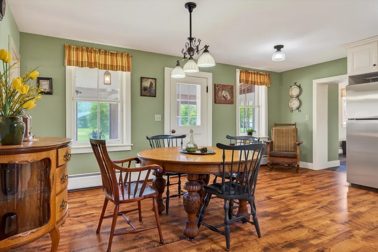
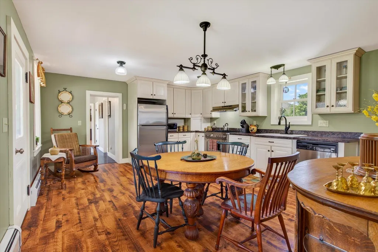
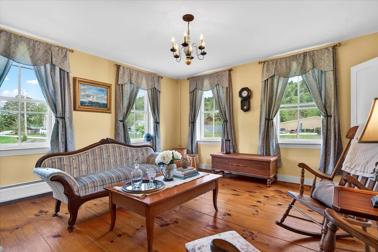
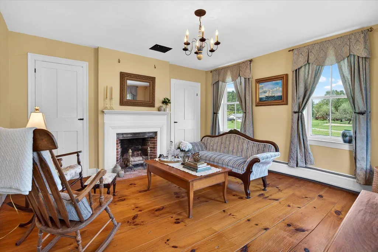
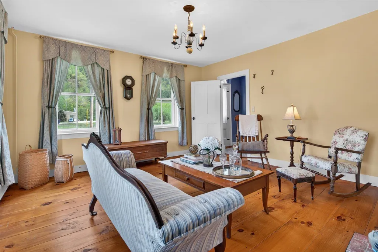
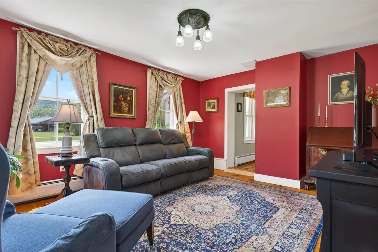
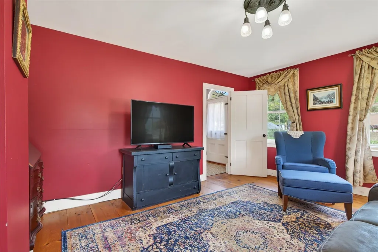
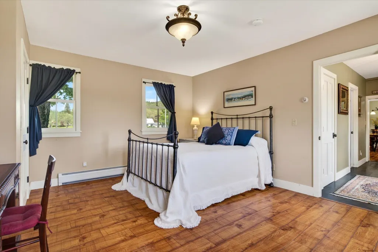
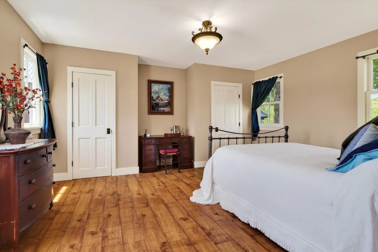
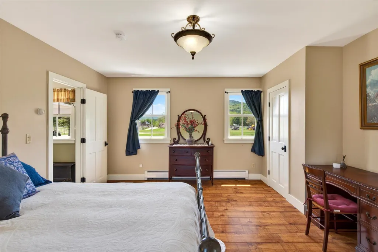
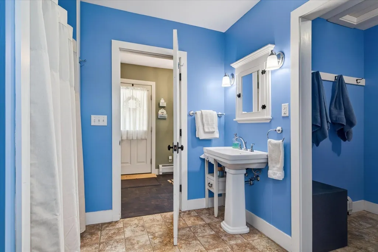
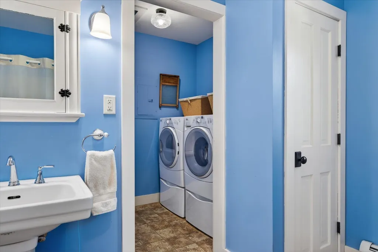
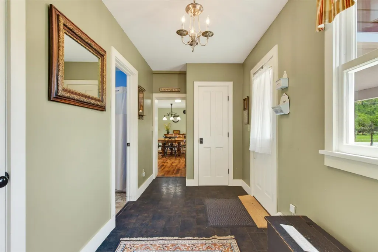
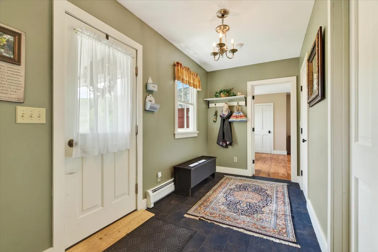
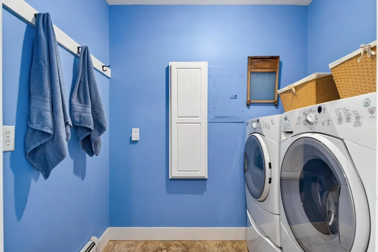
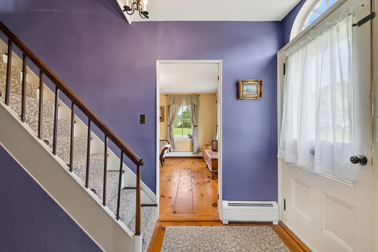
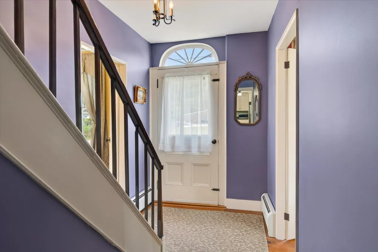
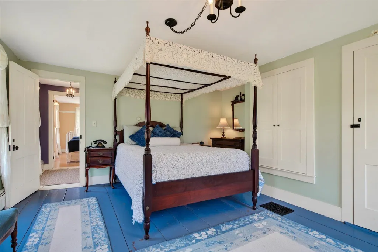
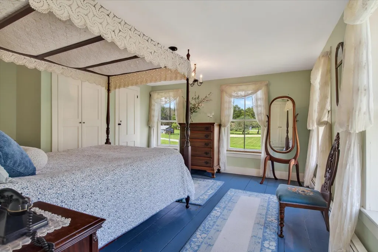
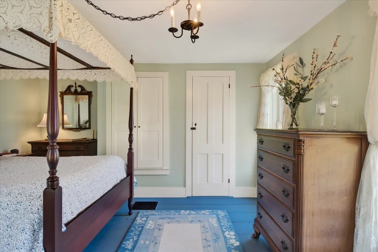
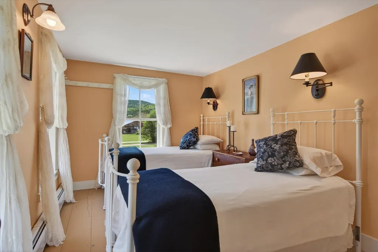
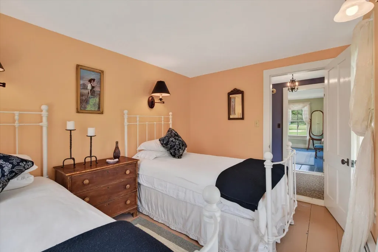
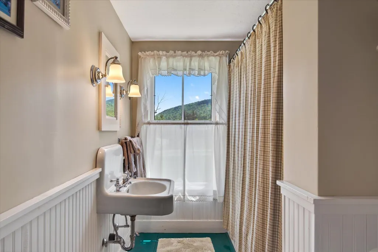
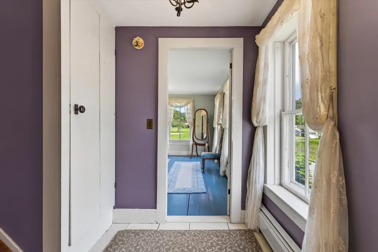
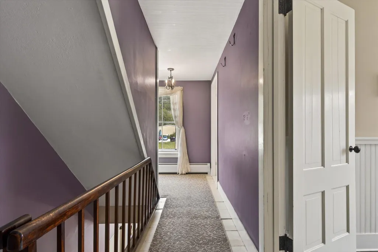
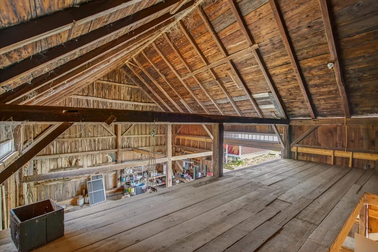
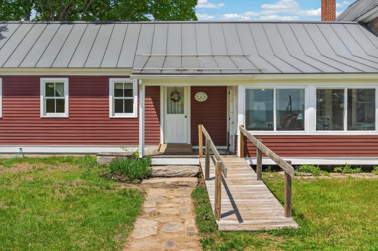
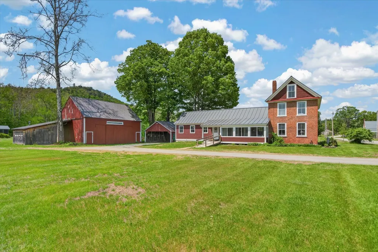
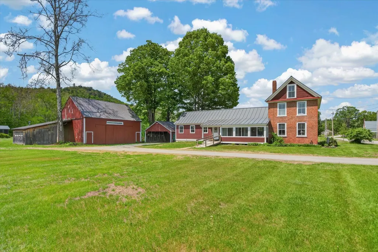
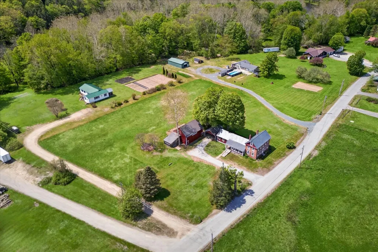
This classic Federal-style brick home blends historic character with thoughtful modern updates, offering a lifestyle that feels both grounded and effortlessly comfortable. Set on a dead-end road, the property enjoys the rare balance of peaceful country living and everyday convenience, all within moments of the local store, hospital, pharmacy, bank, and neighboring homes. Inside, you will be welcomed with warmth, timeless craftsmanship, and inviting living spaces designed for both gathering and everyday ease. The gracious foyer is anchored by the original staircase with its elegant handrail and simple period balusters. At the same time, the fanlight transom above the front door adds a distinctive architectural detail reflective of the homeâs Federal heritage. The formal living room centers on a decorative fireplace. Separately, there is a den for less formal times and could be used as a formal dining room, while the eat-in farmhouse kitchen offers the kind of relaxed space where mornings begin slowly, and guests naturally linger. An enclosed three-season sunporch provides a peaceful retreat to enjoy changing seasons, pastoral surroundings, and evening dinners. The flexible floor plan includes a main-level bedroom, bath, and laundry room, along with an exterior handicap ramp for added accessibility and convenience. A practical mudroom connects daily life to the homeâs historic elegance with ease. Outside, the property continues to impress with an attached car barn, a substantial detached barn with a loft and workshop area ideal for equipment, hobbies, or recreational storage, plus an additional separate workshop building offering even more versatility for craftspeople, collectors, or outdoor enthusiasts. Rich with heritage yet comfortably updated for modern living, this home invites you to settle in, slow down, and enjoy the enduring beauty and understated sophistication of Vermont country life. Be sure to enjoy the video for a quick preview!
| Elementary School | Middle School | High School |
|---|---|---|
| Townshend Elementary School | Leland Gray Union Middle/High | Leland Gray High School |
| Price History | |
|---|---|
| 5/28/2026 | Listed $399,000 |
General Features
| Road Frontage | Yes |
|---|---|
| Sewer | Septic |
| Heating | Oil,Baseboard,Hot Water |
| Cooling | Other |
| Utilities | Cable Available,Telephone Available |
| Roof | Metal,Standing Seam |
| Appliances | Dishwasher,Dryer,Gas Range,Refrigerator,Washer |
| Garage | Yes |
| Flood Zone | No |
| Zoning | Townshend |
| 3/4 Baths | 1 |
| Full Baths | 1 |
| Bathrooms | 2 |
| Year Built | 1790 |
| Electric | Circuit Breaker(s) |
| Style | Federal |
| Stories Count | 2 |
| Type | Single Family |
| Property Condition | Existing |
| Assessment Amount | 223100 |
| Accessibility Features | 1st Floor 3/4 Bathroom,1st Floor Bedroom,1st Floor Hrd Surfce Flr,Laundry Access w/No Steps,Mailbox Access w/No Steps,Accessibility Features,Bathroom w/Step-in Shower,Hard Surface Flooring,Kitchen w/ |
| Possible Use | Residential |
| Tax Year | 2025 |
| Electric Company | Green Mountain Power |
| Covenants | No |
| Construction Materials | Wood Frame,Brick Exterior |
| Directions | Route 30 to Riverdale Road,#200 will be on your right. |
| High School | Leland Gray |
| City | Townshend |
| Property Class | Residential |
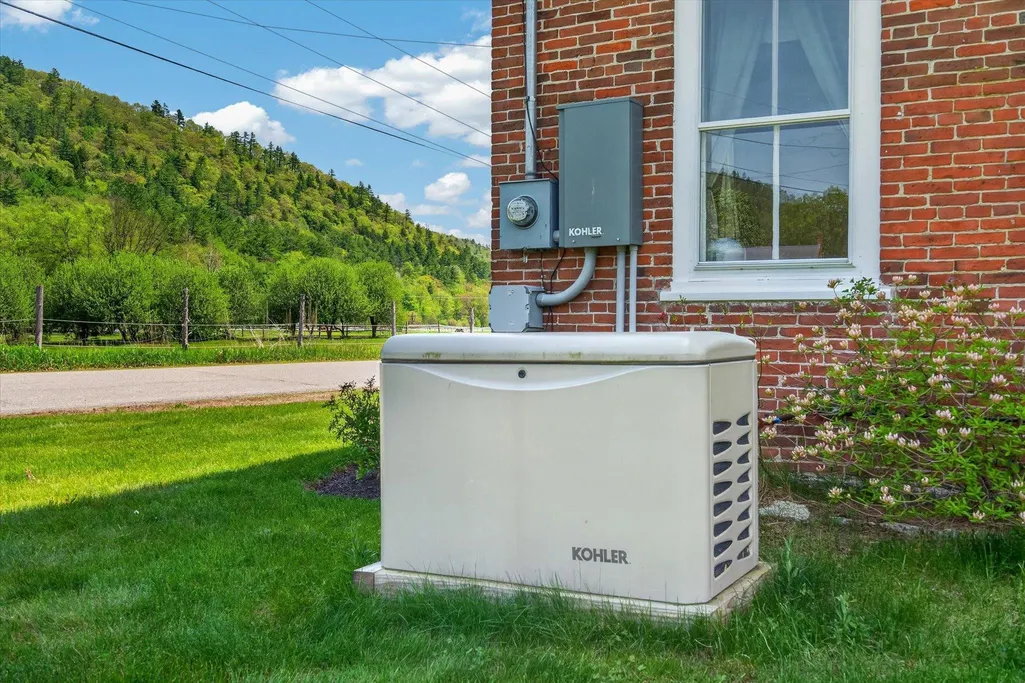
| Other Equipment | CO Detector,Dehumidifier,Smoke Detector,Standby Generator |
| Seasonal | No |
| Elementary School | Townshend Elementary School |
| Middle School | Leland Gray Union Middle/High |
| DOM | 95 |
| Price Per Sq Ft Total AG | 200.6 |
| Last Updated | 08/03/2026 13:22:06 |
Interior Features
| Basement Description | Interior Stairs,Partial,Unfinished |
|---|---|
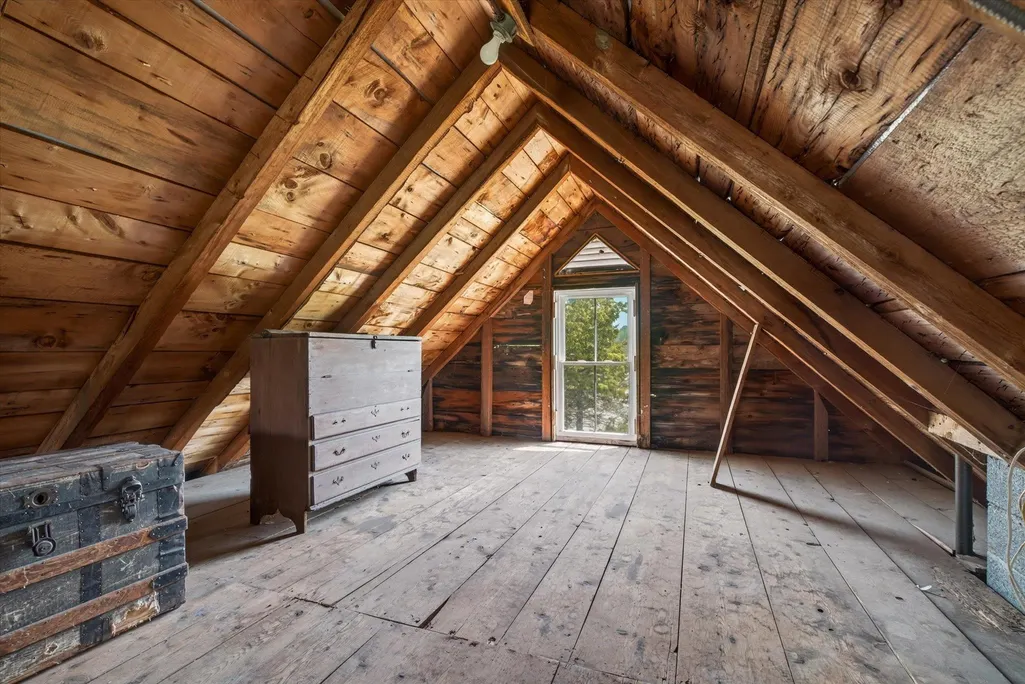
| Interior Amenities | Dining Area,Wood Fireplace,1 Fireplace,Kitchen/Dining,Other,1st Floor Laundry,Walkup Attic |
| Basement | Yes |
| Flooring | Softwood,Vinyl Plank |
| Beds | 3 |
| Total Rooms | 9 |
| Room 1 Level | 1 |
| Internet | Cable Internet |
| Total Finished Area | 1989 |
| Rooms: Level 2 | Level 2: Bedroom,Level 2: Full Bathroom |
| Rooms: Level 1 | Level 1: Bedroom,Level 1: Den,Level 1: Foyer,Level 1: Eat-in Kitchen,Level 1: Laundry Room,Level 1: Living Room,Level 1: Primary Bedroom,Level 1: Mudroom,Level 1: Workshop |
| Room 9 Type | Bedroom |
| Room 9 Level | 2 |
| Room 8 Type | Bedroom |
| Room 8 Level | 2 |
| Room 7 Type | Laundry Room |
| Room 7 Level | 1 |
| Room 6 Type | Bedroom |
| Room 6 Level | 1 |
| Room 5 Type | Mudroom |
| Room 5 Level | 1 |
| Room 4 Type | Primary Bedroom |
| Room 4 Level | 1 |
| Room 3 Type | Den |
| Room 3 Level | 1 |
| Room 2 Type | Living Room |
| Room 2 Level | 1 |
| Room 12 Type | Workshop |
| Room 12 Level | 1 |
| Room 12 Dimensions | detached-out building |
| Room 11 Type | Foyer |
| Room 11 Level | 1 |
| Room 10 Type | Bathroom Full |
| Room 10 Level | 2 |
| Room 1 Type | Eat-in Kitchen |
| Basement Access Type | Interior |
Exterior Features
| Lot Features | Country Setting,Level,Mountain View,Near Shopping,Near Snowmobile Trails |
|---|---|
| Exterior Amenities | Barn,Garden Space,Outbuilding,Covered Porch,Enclosed Porch,ROW to Water |
| Driveway | Dirt,Gravel |
| Water View | No |
| Lot Size Area | 2 |
| Water Source | Spring |
| Parking Features | Driveway,Garage,Barn |
| Garage Capacity | 4 |
| Water Body Name | West River |
| Foundation | Fieldstone,Stone |
| Color | Brick |
| Waterfront Property | No |
| Road Frontage Length | 250 |
| Road Frontage Type | Dead End,Paved,Public Maintained Road |
| Surveyed | No |
| Water Body Type | River |
| Lot Size Square Feet | 87120 |
| Water Body Access | Yes |
| Water Access Details | Right of Way |
Amenities
- Foreclosure
- Views
- Short Sale
- New Construction
- Adult 55+
- Lease To Own
- No HOA Fees
- Furnished
- Primary On Main
- Air Conditioning
- Seller Finance
- Green
- Fixer Upper
- Horse
- Golf
- Fireplace
- Deck
- Garage
- Basement
- Pool
Property vs Single Family Average in 05353
Statistics provided by Inside Real Estate
Price
Year Built
Visits
 Massachusetts MLS Property Info Network (MLSPIN) - The property listing data and information set forth herein were provided to MLS Property Information Network, Inc. from third party sources, including sellers, lessors and public records, and were compiled by MLS Property Information Network, Inc. The property listing data and information are for the personal, non commercial use of consumers having a good faith interest in purchasing or leasing listed properties of the type displayed to them and
 Copyright 2026 PrimeMLS. All rights reserved. This information is deemed reliable, but not guaranteed. The data relating to real estate displayed on
this Site comes in part from the IDX Program of PrimeMLS. The information
being provided is for consumers' personal, non-commercial use and may
not be used for any purpose other than to identify prospective properties
consumers may be interested in purchasing. Data last updated September 21, 2026 7:33 PM UTC
Copyright 2026 PrimeMLS. All rights reserved. This information is deemed reliable, but not guaranteed. The data relating to real estate displayed on
this Site comes in part from the IDX Program of PrimeMLS. The information
being provided is for consumers' personal, non-commercial use and may
not be used for any purpose other than to identify prospective properties
consumers may be interested in purchasing. Data last updated September 21, 2026 7:33 PM UTC
