
Address
1702 North Puckerbrush Road, Reading, VT
Price
$ 2,195,000
Property Attributes
- MLS#5090750
- TypeSingle Family
- Listing Status Active
- CountyWINDSOR
- CityReading
- AreaWindsor
- Zip05062
- StyleContemporary
- Year Built2000
- Price$ 2,195,000
- Bedrooms5
- Full Bathrooms3
- Half Bathrooms2
- Sqr Footage7374
- Lot Size141 Acres
Data Source:
PrimeMLS
Property Description
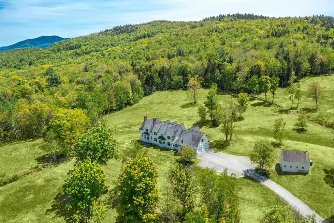
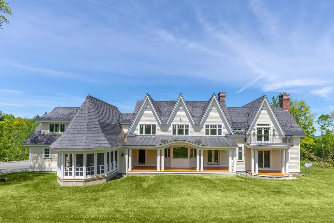
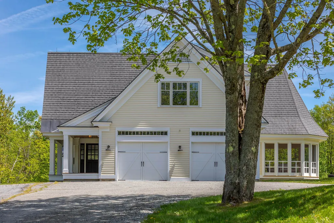
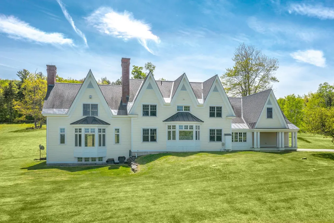
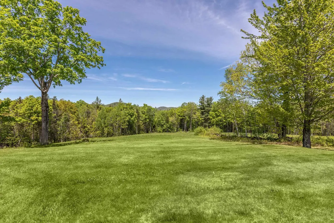
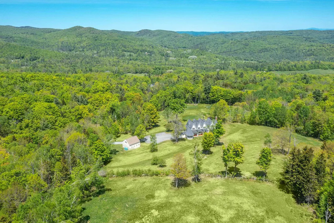
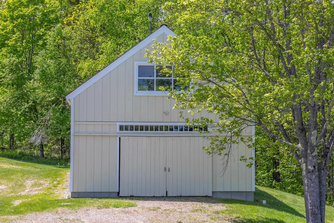
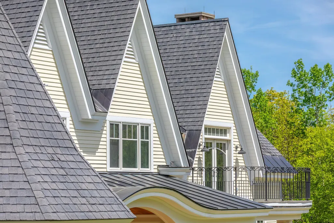
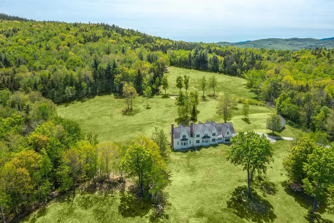
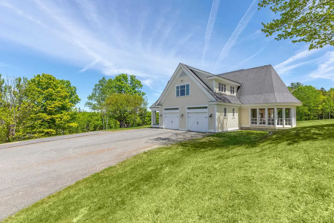
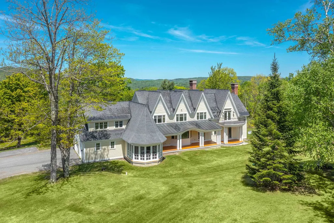
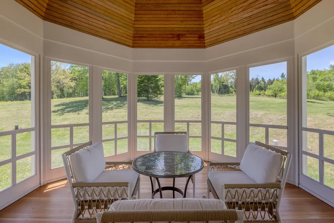
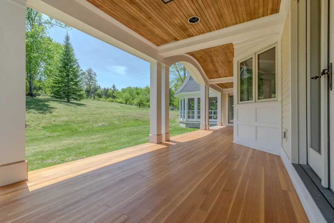
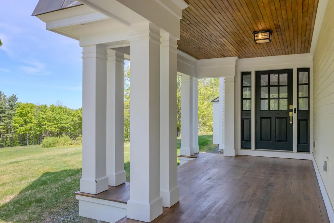
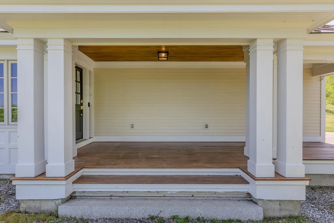
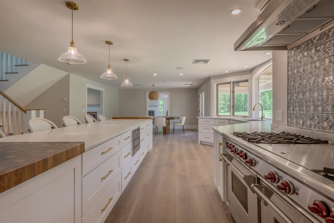
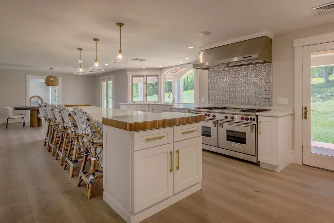
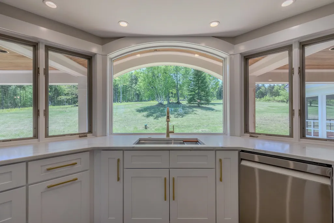
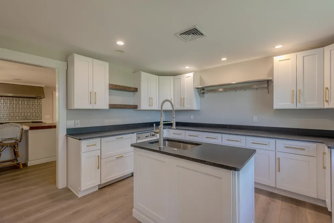
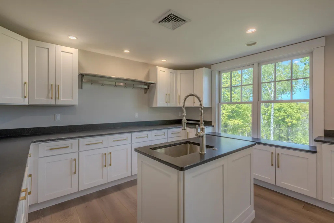
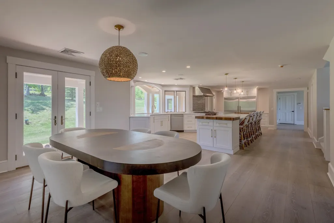
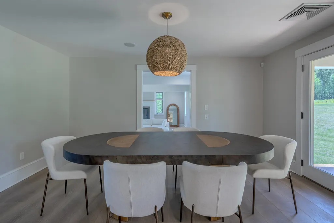
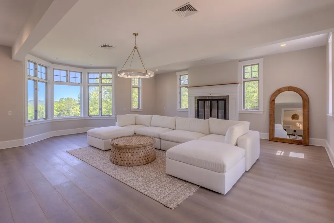
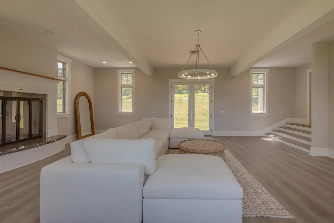
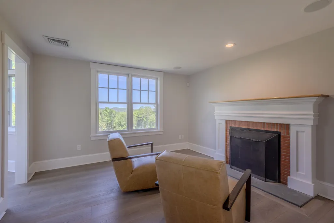
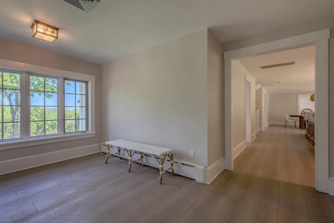
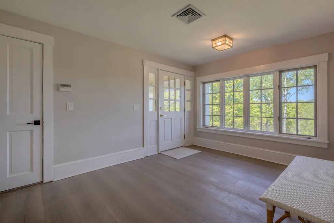
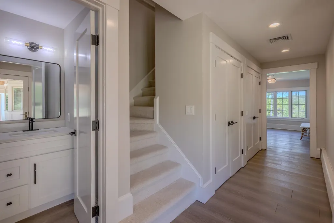
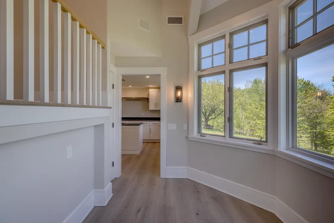
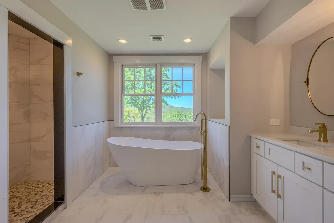
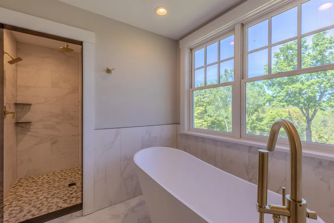
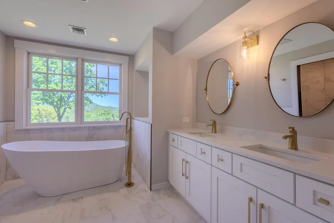
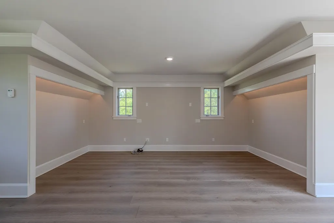
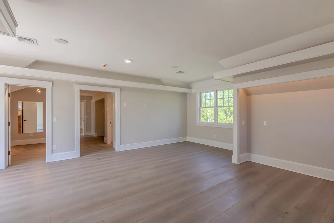
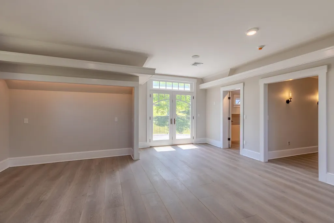
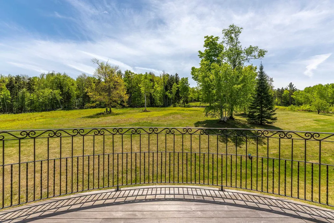
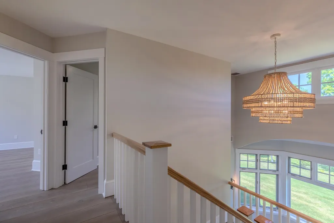
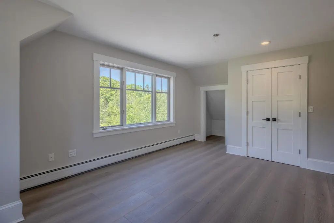
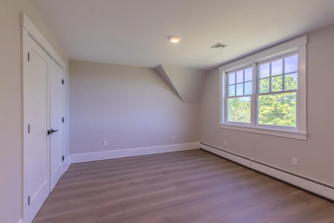
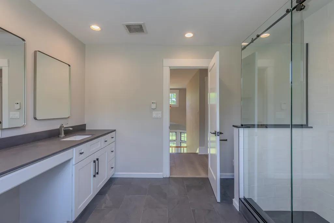
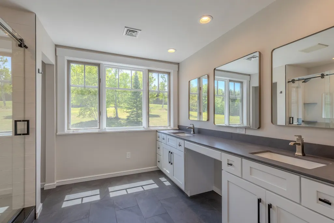
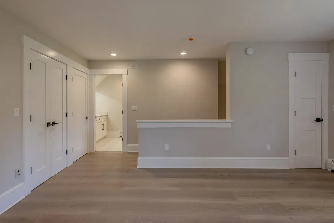
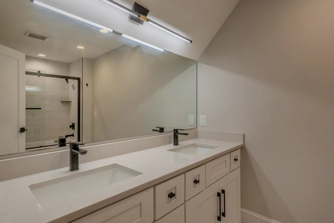
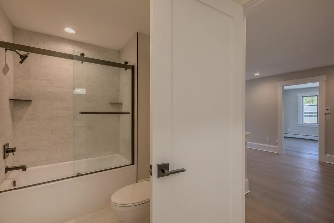
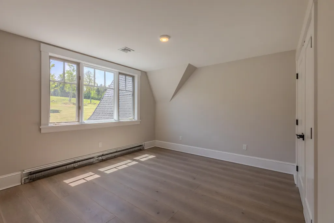
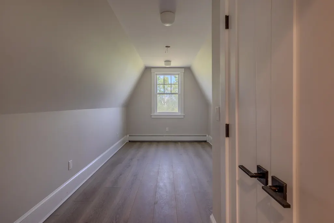
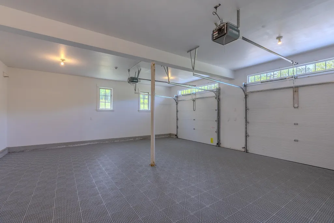
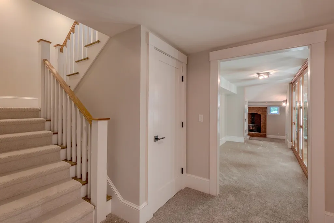
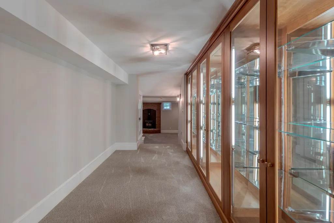
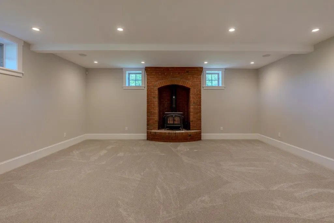
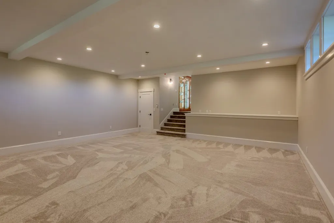
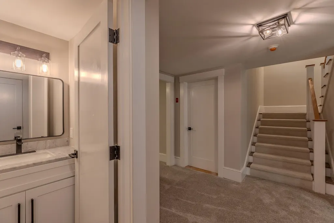
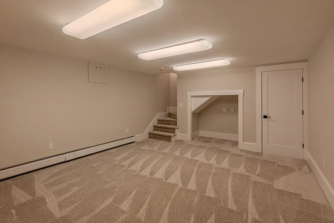

Perched on a private hilltop and surrounded by nature, this stunning recently renovated home offers over 141 acres of open and wooded land enrolled in Vermontâs Current Use Forestry Program. Thoughtfully designed by Beilman Design, the residence features gracious living spaces filled with natural light and an exceptional floor plan ideal for entertaining. The handsome chefâs kitchen is appointed with high-end stainless steel appliances, beautiful countertops, and an exquisite walk-in pantry dedicated to preparation and storage. A spacious guest suite includes two bedrooms and a comfortable sitting area, while the finished lower level offers an additional recreation room with a fireplace. The luxurious primary suite features oversized walk-in closets and a gas fireplace that adds warmth and ambiance. Enjoy the peaceful surroundings from the lovely screened porch or the expansive covered porch overlooking the sweeping lawn and natural landscape. Offering three levels of refined living, the property also includes a large oversized barn for storage, a generator, and a driveway alarm system. Conveniently located with easy access to GMHA, skiing, championship golf, and exceptional fishing, this private retreat presents outstanding potential for a family compound or countryside getaway. Landscaping plans are available.
| Middle School | High School |
|---|---|
| Woodstock Union Middle Sch | Woodstock Senior UHSD #4 High School |
| Price History | |
|---|---|
| 5/26/2026 | Listed $2,195,000 |
General Features
| Road Frontage | Yes |
|---|---|
| Sewer | Concrete,Leach Field,Septic |
| Heating | Propane,Baseboard,Multi Zone,Stove,Wood Stove |
| Cooling | Central AC,Multi Zone |
| Utilities | Other |
| Possession | At Closing |
| Roof | Architectural Shingle,Membrane,Standing Seam |
| Appliances | Dishwasher,Dryer,Range Hood,Microwave,Gas Range,Refrigerator,Washer,Water Heater off Boiler |
| Garage | Yes |
| Flood Zone | No |
| Zoning | Rural Res |
| Full Baths | 3 |
| Half Baths | 2 |
| Bathrooms | 5 |
| Year Built | 2000 |
| Electric | Circuit Breaker(s),Generator |
| Style | Contemporary |
| Stories Count | 2 |
| Type | Single Family |
| Documents Available | Deed,Plot Plan,Property Disclosure,Right-Of-Way (ROW),Survey |
| Property Condition | Existing |
| Accessibility Features | 1st Floor 1/2 Bathroom,1st Floor Hrd Surfce Flr,Kitchen w/5 Ft. Diameter |
| Possible Use | Agriculture,Field/Pasture,Horse/Animal Farm,Woodland |
| Tax Year | 2025 |
| Covenants | No |
| Construction Materials | Clapboard Exterior,Wood Exterior |
| Directions | Rte 106 to Whitmore Road. Left onto Baileys Mills,quick right onto Town Hill Rd,left onto N. Puckerbrush Road,driveway on the left. Bear Right as you enter driveway. |
| High School | Woodstock Senior UHSD #4 |
| City | Reading |
| Property Class | Residential |
| Other Equipment | Security System,Smoke Detector |
| School District | Windsor Central |
| Seasonal | No |
| Middle School | Woodstock Union Middle Sch |
| DOM | 112 |
| Price Per Sq Ft Total AG | 414.15 |
| Last Updated | 08/28/2026 00:42:54 |
Interior Features
| Basement Description | Climate Controlled,Concrete,Finished,Full,Interior Stairs,Storage Space |
|---|---|
| Interior Amenities | Dining Area,Wood Fireplace,In-Law Suite,Kitchen Island,Kitchen/Dining,Living/Dining,Primary BR w/ BA,Vaulted Ceiling,Walk-in Pantry,2nd Floor Laundry |
| Basement | Yes |
| Flooring | Carpet,Hardwood,Tile |
| Beds | 5 |
| Total Rooms | 16 |
| Room 1 Level | 1 |
| Internet | Fiber Optic Internet,Satellite Internet |
| Total Finished Area | 7374 |
| Rooms: Level B | Level B: Family Room,Level B: Other |
| Rooms: Level 2 | Level 2: Bedroom,Level 2: Laundry Room,Level 2: Primary Bedroom,Level 2: Other |
| Rooms: Level 1 | Level 1: Den,Level 1: Dining Room,Level 1: Kitchen,Level 1: Living Room,Level 1: Office/Study,Level 1: Other |
| Room 9 Type | Bedroom |
| Room 9 Level | 2 |
| Room 9 Dimensions | 12'2x15'2 |
| Room 8 Type | Bedroom |
| Room 8 Level | 2 |
| Room 8 Dimensions | 18'4x8'10 |
| Room 7 Type | Primary Bedroom |
| Room 7 Level | 2 |
| Room 7 Dimensions | 19'6x23 |
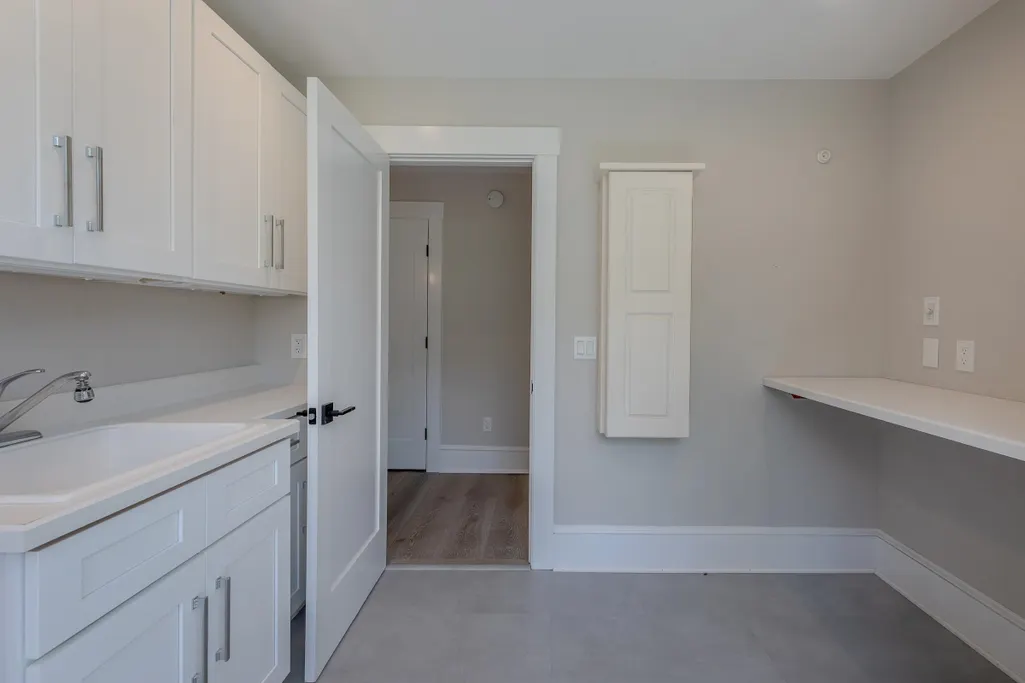
| Room 6 Type | Laundry Room |
| Room 6 Level | 2 |
| Room 6 Dimensions | 10'10x10'3 |
| Room 5 Type | Office/Study |
| Room 5 Level | 1 |
| Room 5 Dimensions | 8'2x13'1 |
| Room 4 Type | Family Room |
| Room 4 Level | Basement |
| Room 4 Dimensions | 25x21'9 |
| Room 3 Type | Living Room |
| Room 3 Level | 1 |
| Room 3 Dimensions | 23'2x24'5 |
| Room 2 Type | Dining Room |
| Room 2 Level | 1 |
| Room 2 Dimensions | 15'9x12'6 |
| Room 15 Type | Other |
| Room 15 Level | Basement |
| Room 15 Dimensions | 13'7x17'2 |
| Room 14 Type | Other |
| Room 14 Level | 2 |
| Room 14 Dimensions | 16'6x10'2 |
| Room 13 Type | Other |
| Room 13 Level | 1 |
| Room 13 Dimensions | 13'3x12'1 |
| Room 12 Type | Den |
| Room 12 Level | 1 |
| Room 12 Dimensions | 12'1x13'5 |
| Room 11 Type | Bedroom |
| Room 11 Level | 2 |
| Room 11 Dimensions | 13x16'10 |
| Room 10 Type | Bedroom |
| Room 10 Level | 2 |
| Room 10 Dimensions | 12x15'3 |
| Room 1 Type | Kitchen |
| Room 1 Dimensions | 18'8x23'8 |
| Basement Access Type | Interior |
Exterior Features
| Lot Features | Field/Pasture,Mountain View,Secluded,Trail/Near Trail,View,Wooded,Near Snowmobile Trails,Rural |
|---|---|
| Exterior Amenities | Balcony,Barn,Patio,Covered Porch,Screened Porch |
| Driveway | Dirt,Gravel,Paved |
| Lot Size Area | 141 |
| Water Source | Drilled Well |
| Parking Features | Parking Spaces 3,Attached |
| Garage Capacity | 2 |
| Foundation | Concrete |
| Lot | 1165 |
| Color | yellow |
| Road Frontage Length | 1749 |
| Road Frontage Type | Dirt,Public |
| Surveyed | Yes |
| Lot Size Square Feet | 6141960 |
Amenities
- Foreclosure
- Views
- Short Sale
- New Construction
- Adult 55+
- Lease To Own
- No HOA Fees
- Furnished
- Primary On Main
- Air Conditioning
- Seller Finance
- Green
- Fixer Upper
- Horse
- Golf
- Fireplace
- Deck
- Garage
- Basement
- Pool
Property vs Single Family Average in 05062
Statistics provided by Inside Real Estate
Price
Year Built
Visits
 Massachusetts MLS Property Info Network (MLSPIN) - The property listing data and information set forth herein were provided to MLS Property Information Network, Inc. from third party sources, including sellers, lessors and public records, and were compiled by MLS Property Information Network, Inc. The property listing data and information are for the personal, non commercial use of consumers having a good faith interest in purchasing or leasing listed properties of the type displayed to them and
 Copyright 2026 PrimeMLS. All rights reserved. This information is deemed reliable, but not guaranteed. The data relating to real estate displayed on
this Site comes in part from the IDX Program of PrimeMLS. The information
being provided is for consumers' personal, non-commercial use and may
not be used for any purpose other than to identify prospective properties
consumers may be interested in purchasing. Data last updated September 20, 2026 7:32 PM UTC
Copyright 2026 PrimeMLS. All rights reserved. This information is deemed reliable, but not guaranteed. The data relating to real estate displayed on
this Site comes in part from the IDX Program of PrimeMLS. The information
being provided is for consumers' personal, non-commercial use and may
not be used for any purpose other than to identify prospective properties
consumers may be interested in purchasing. Data last updated September 20, 2026 7:32 PM UTC
