
Address
172 Goose Lane, Bath, NH
Price
$ 895,000
Property Attributes
- MLS#5066344
- TypeSingle Family
- Listing Status Active
- CountyGRAFTON
- CityBath
- AreaGrafton
- Neighborhood_Unnamed
- Zip03740
- StyleCape,w/Addition
- Year Built1830
- Price$ 895,000
- Bedrooms6
- Full Bathrooms3
- Half Bathrooms0
- Sqr Footage3905
- Lot Size108 Acres
Data Source:
PrimeMLS
Property Description
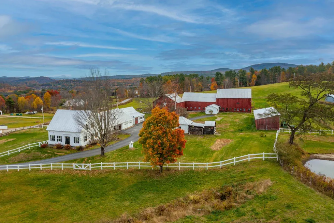
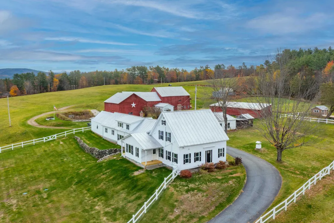
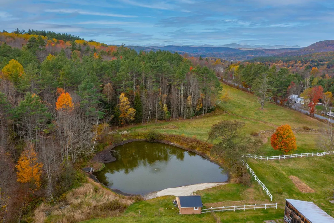
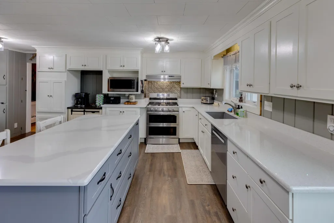
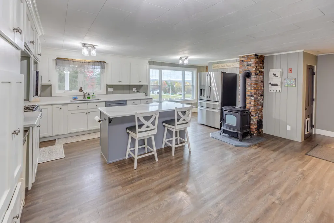
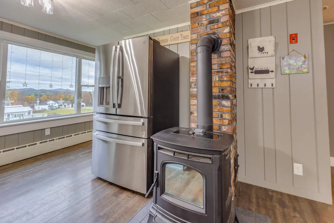
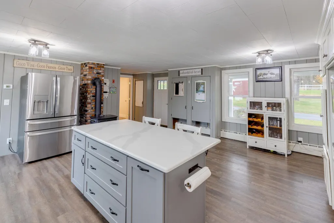
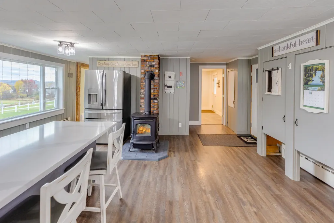
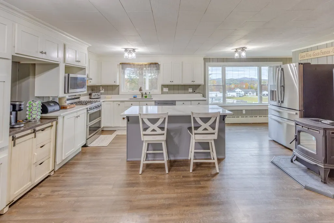
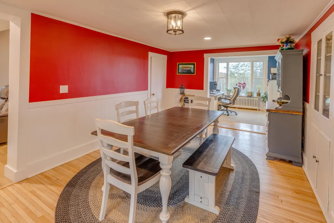
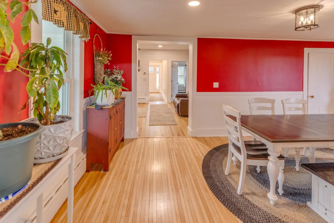
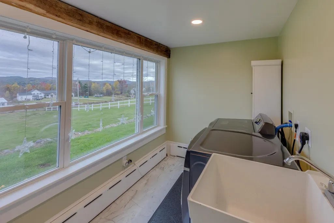
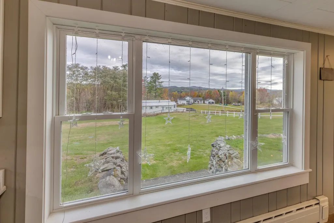
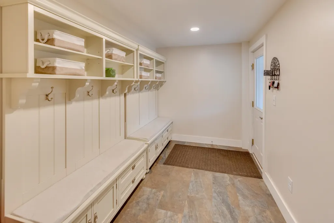
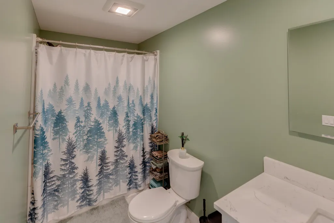
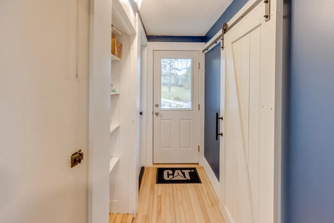
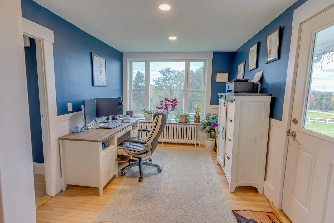
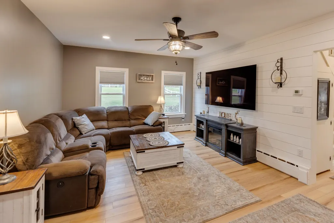
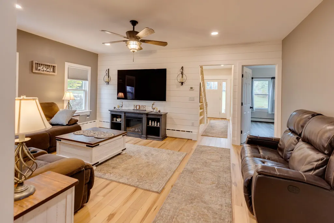
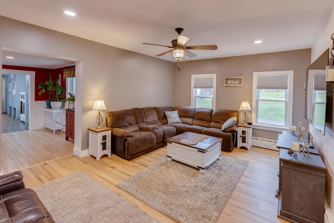
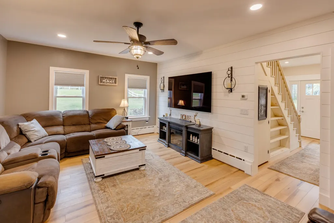
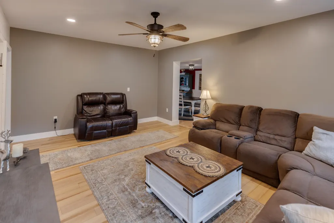
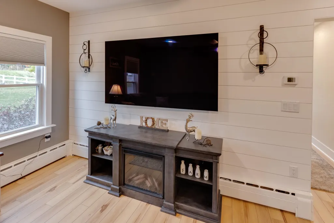
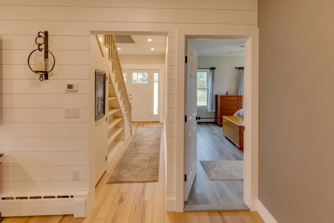
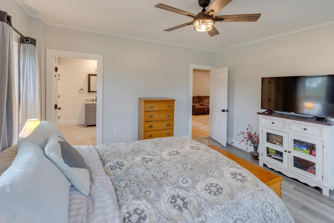
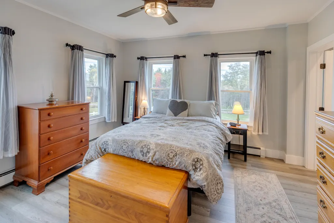
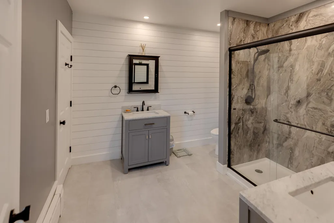
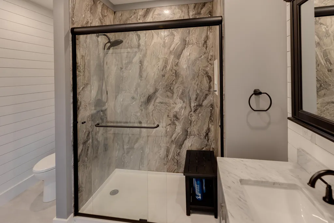
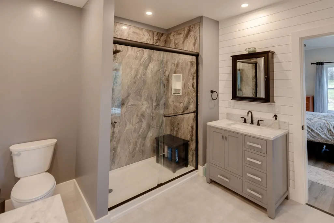
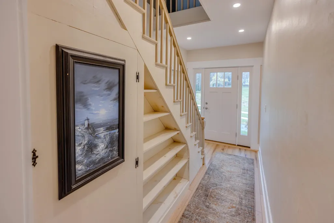
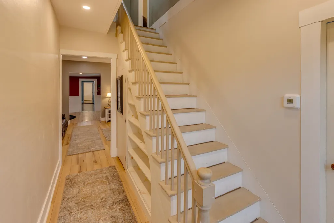
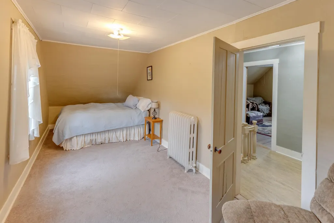
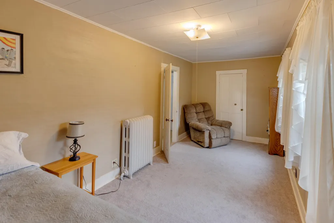
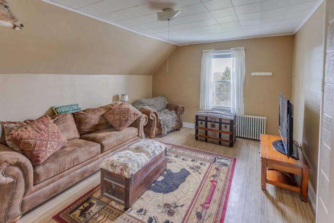
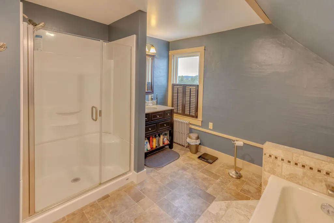
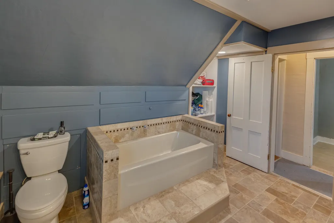
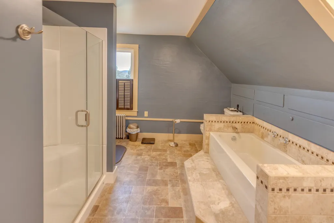
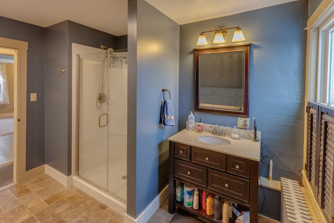
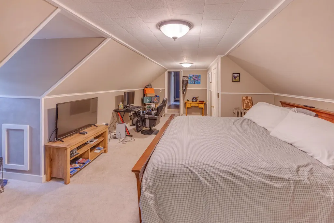
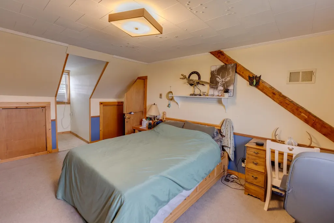
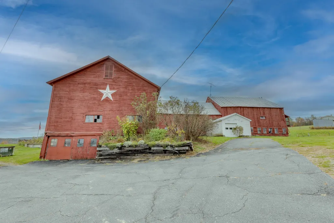
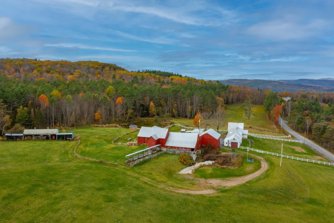
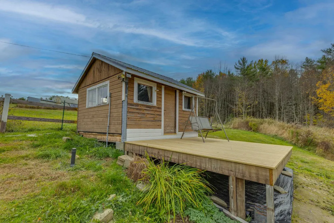
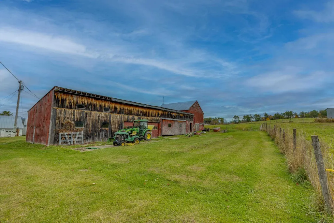
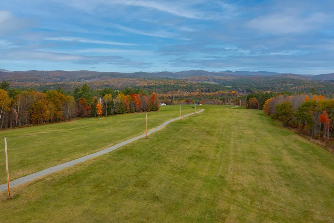
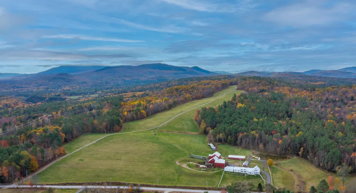
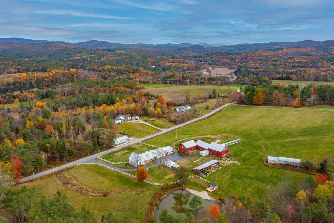
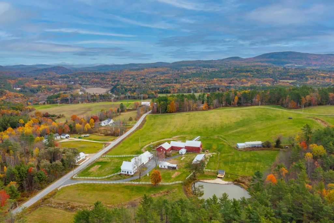
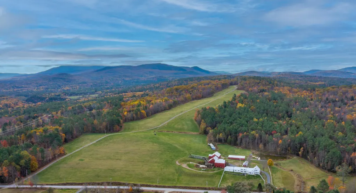
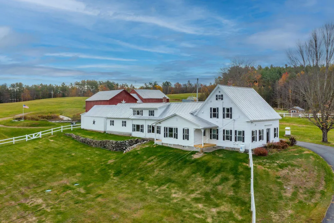
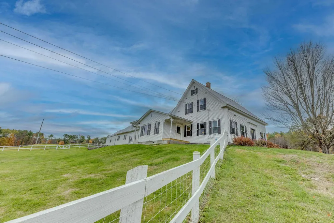
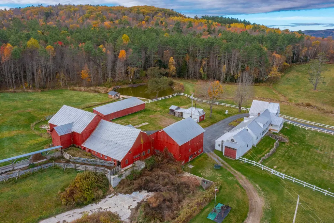
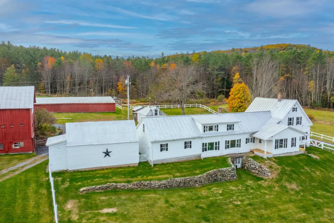
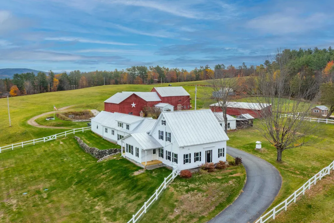
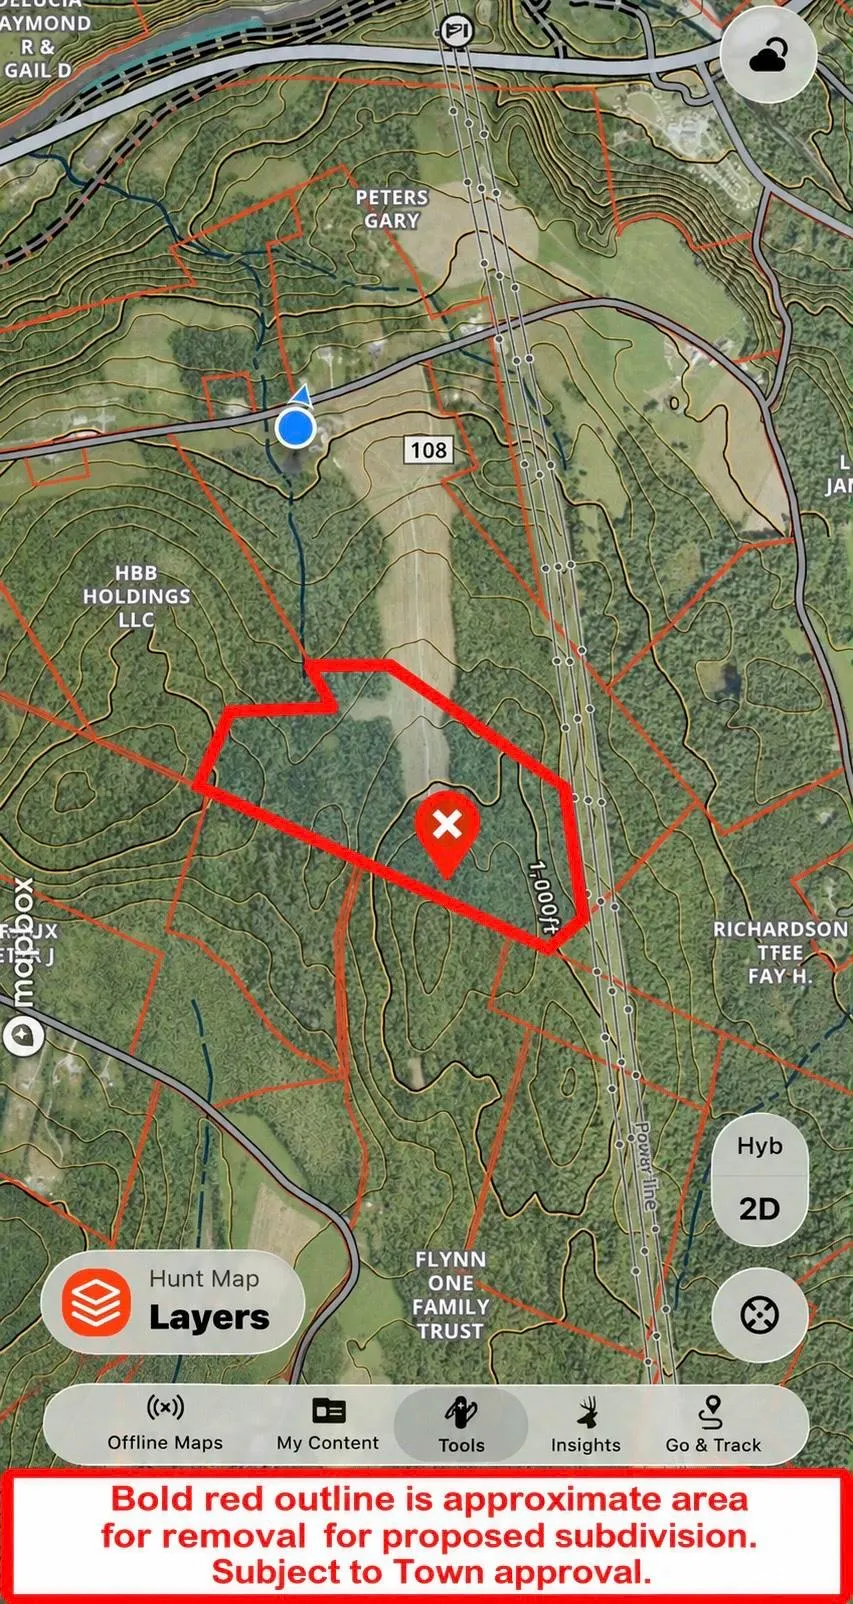
**Open House Saturday 9/19 12-2pm** Welcome to this stunning 108 +/- acre property located in the scenic countryside of Bath. This picturesque estate offers endless possibilities, featuring a lovingly maintained 6-bedroom, 3-bath home surrounded by open fields, wooded acreage, and beautiful mountain views. A serene pond with its own charming pond house creates the perfect retreat for relaxing or entertaining. The property also includes a large barn, multiple equipment buildings, a sugar house, and mature maple trees producing maple syrup each year. Fenced fields were recently used for cattle, making this an ideal setting for farming, horses, or other agricultural pursuits. The home has been beautifully cared for, with recent renovations blending modern updates with timeless New England character. Enjoy convenient single level living with a large 1st floor laundry room, spacious primary suite, 2nd bedroom, and guest bath. Upstairs, 4 additional bedrooms and guest bath provide ample space for family or guests. The second floor also features a second kitchen and separate private entrance from the garage, offering the potential to restore the apartment that was previously utilized for additional living space or possible rental income, subject to any necessary approvals. Whether youâre seeking a private country estate, working farm, or potential subdivision opportunity, this exceptional property offers it all. Bath is known for its small town charm and school choice program, including highly sought after St. Johnsbury Academy. Come experience the tranquility, history, and potential of this remarkable New Hampshire property. (Total acreage subject to final town subdivision approval.)
| Price History | |
|---|---|
| 9/15/2026 | Listed $895,000 |
General Features
| Road Frontage | Yes |
|---|---|
| Sewer | Leach Field,Private |
| Heating | Oil,Pellet Stove |
| Cooling | None |
| Utilities | Cable |
| Roof | Standing Seam |
| Appliances | Dishwasher,Dryer,Gas Range,Refrigerator,Washer |
| Easements | Yes |
| Garage | Yes |
| Flood Zone | Unknown |
| Zoning | RA |
| Full Baths | 3 |
| Bathrooms | 3 |
| Year Built | 1830 |
| Electric | Circuit Breaker(s) |
| Style | Cape,w/Addition |
| Stories Count | 1.75 |
| Type | Single Family |
| Documents Available | Deed |
| Property Condition | Existing |
| Tax Year | 2024 |
| Covenants | Unknown |
| Construction Materials | Wood Frame |
| City | Bath |
| Property Class | Residential |
| Other Equipment | Pellet Stove,Standby Generator |
| Seasonal | No |
| DOM | 31 |
| Price Per Sq Ft Total AG | 229.19 |
| Last Updated | 09/16/2026 14:31:27 |
Interior Features
| Basement Description | Bulkhead,Concrete,Basement Stairs |
|---|---|
| Interior Amenities | Dining Area,Kitchen Island,Primary BR w/ BA,Natural Woodwork,1st Floor Laundry |
| Basement | Yes |
| Flooring | Carpet,Tile,Vinyl Plank |
| Beds | 6 |
| Total Rooms | 14 |
| Room 1 Level | 1 |
| Internet | High Speed Intrnt at Site |
| Total Finished Area | 3905 |
| Rooms: Level 2 | Level 2: Bedroom,Level 2: Full Bathroom |
| Rooms: Level 1 | Level 1: Full Bathroom,Level 1: Dining Room,Level 1: Kitchen,Level 1: Living Room,Level 1: Primary Bedroom,Level 1: Mudroom,Level 1: Office/Study,Level 1: Other |
| Room 9 Type | Bedroom |
| Room 9 Level | 2 |
| Room 9 Dimensions | 11.10 x 14.1 |
| Room 8 Type | Bathroom Full |
| Room 8 Level | 1 |
| Room 8 Dimensions | 8.10 x 10.5 |
| Room 7 Type | Office/Study |
| Room 7 Level | 1 |
| Room 7 Dimensions | 9.2 x 10.6 |
| Room 6 Type | Bathroom Full |
| Room 6 Level | 1 |
| Room 6 Dimensions | 9.11 x 10.7 |
| Room 5 Type | Primary Bedroom |
| Room 5 Level | 1 |
| Room 5 Dimensions | 14 x 13.6 |
| Room 4 Type | Living Room |
| Room 4 Level | 1 |
| Room 4 Dimensions | 13.4 x 18.5 |
| Room 3 Type | Dining Room |
| Room 3 Level | 1 |
| Room 3 Dimensions | 11.2 x 19.2 |
| Room 2 Type | Kitchen |
| Room 2 Level | 1 |
| Room 2 Dimensions | 17.6 x 19.2 |
| Room 14 Type | Bedroom |
| Room 14 Level | 2 |
| Room 14 Dimensions | 15.6 x 12 |
| Room 13 Type | Other |
| Room 13 Level | 1 |
| Room 13 Dimensions | 16.2 x 10.7 |
| Room 12 Type | Bedroom |
| Room 12 Level | 2 |
| Room 12 Dimensions | 22.8 x 13.8 |
| Room 11 Type | Bathroom Full |
| Room 11 Level | 2 |
| Room 11 Dimensions | 11.5 x 10.4 |
| Room 10 Type | Bedroom |
| Room 10 Level | 2 |
| Room 10 Dimensions | 8.2 x 20.7 |
| Room 1 Type | Mudroom |
| Room 1 Dimensions | 6.10 x 11.8 |
| Basement Access Type | Walk-up |
Exterior Features
| Lot Features | Agricultural,Country Setting,Farm,Dairy Farm,Field/Pasture,Landscaped,Mountain View,Timber,View,Wooded,Near Snowmobile Trails |
|---|---|
| Exterior Amenities | Barn,Building,Deck,Full Fence,Garden Space,Other - See Remarks,Outbuilding,Covered Porch |
| Driveway | Paved |
| Lot Size Area | 108 |
| Water Source | Public |
| Parking Features | Driveway,Attached |
| Garage Capacity | 2 |
| Water Body Name | _Unnamed |
| Foundation | Concrete |
| Lot | 3 |
| Color | White |
| Waterfront Property | Yes |
| Road Frontage Length | 1885 |
| Road Frontage Type | Paved,Public |
| Surveyed | Yes |
| Water Body Type | Pond |
| Lot Size Square Feet | 4704480 |
| Water Body Access | Yes |
| Water Access Details | Directly Adjoining |
Amenities
- Foreclosure
- Views
- Short Sale
- New Construction
- Adult 55+
- Lease To Own
- No HOA Fees
- Furnished
- Primary On Main
- Air Conditioning
- Seller Finance
- Green
- Fixer Upper
- Horse
- Golf
- Fireplace
- Deck
- Garage
- Basement
- Pool
Property vs Single Family Average in 03740
Statistics provided by Inside Real Estate
Price
Year Built
Visits
 Massachusetts MLS Property Info Network (MLSPIN) - The property listing data and information set forth herein were provided to MLS Property Information Network, Inc. from third party sources, including sellers, lessors and public records, and were compiled by MLS Property Information Network, Inc. The property listing data and information are for the personal, non commercial use of consumers having a good faith interest in purchasing or leasing listed properties of the type displayed to them and
 Copyright 2026 PrimeMLS. All rights reserved. This information is deemed reliable, but not guaranteed. The data relating to real estate displayed on
this Site comes in part from the IDX Program of PrimeMLS. The information
being provided is for consumers' personal, non-commercial use and may
not be used for any purpose other than to identify prospective properties
consumers may be interested in purchasing. Data last updated September 19, 2026 7:32 PM UTC
Copyright 2026 PrimeMLS. All rights reserved. This information is deemed reliable, but not guaranteed. The data relating to real estate displayed on
this Site comes in part from the IDX Program of PrimeMLS. The information
being provided is for consumers' personal, non-commercial use and may
not be used for any purpose other than to identify prospective properties
consumers may be interested in purchasing. Data last updated September 19, 2026 7:32 PM UTC
